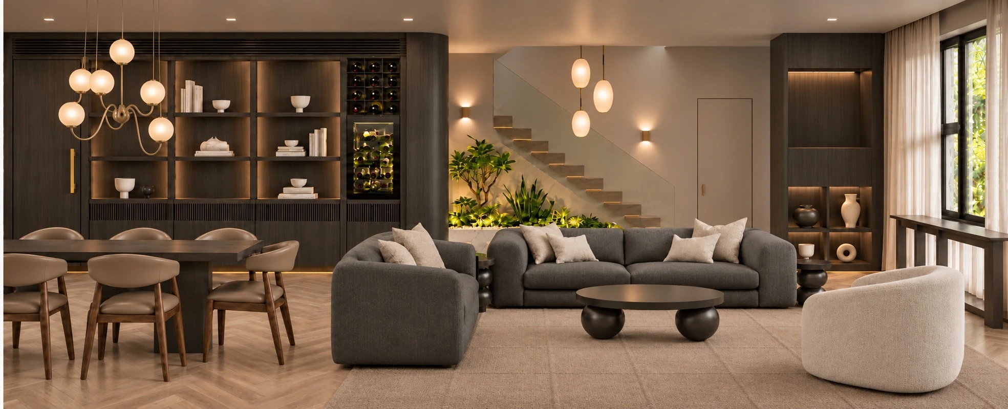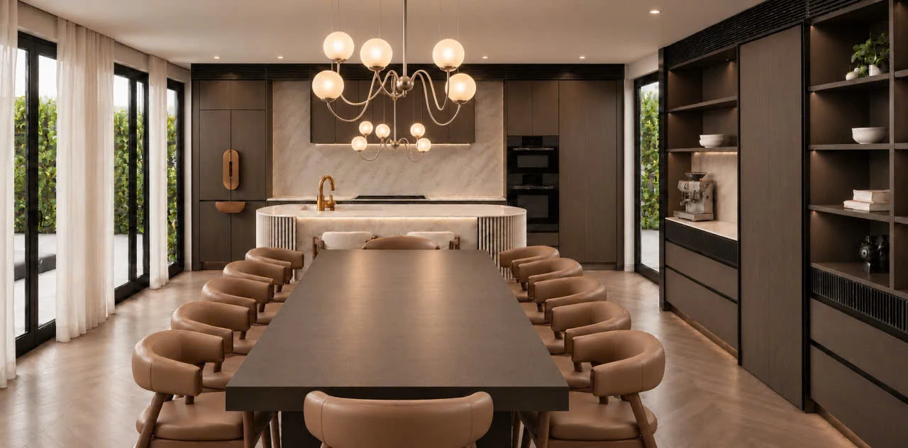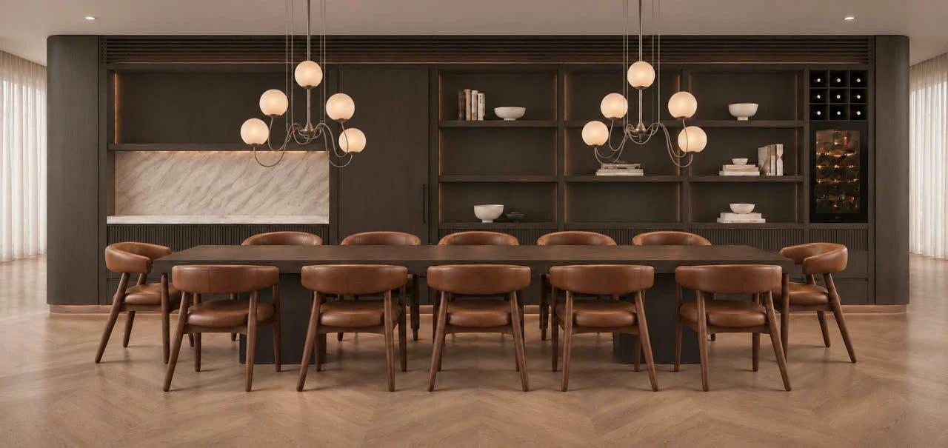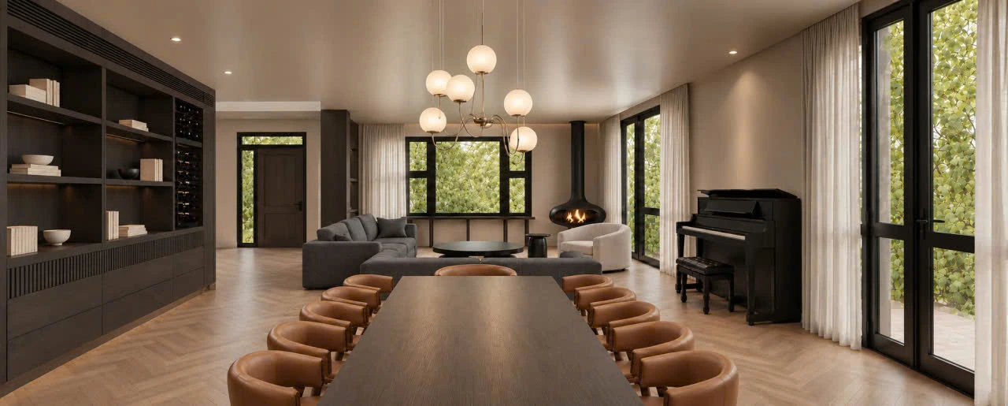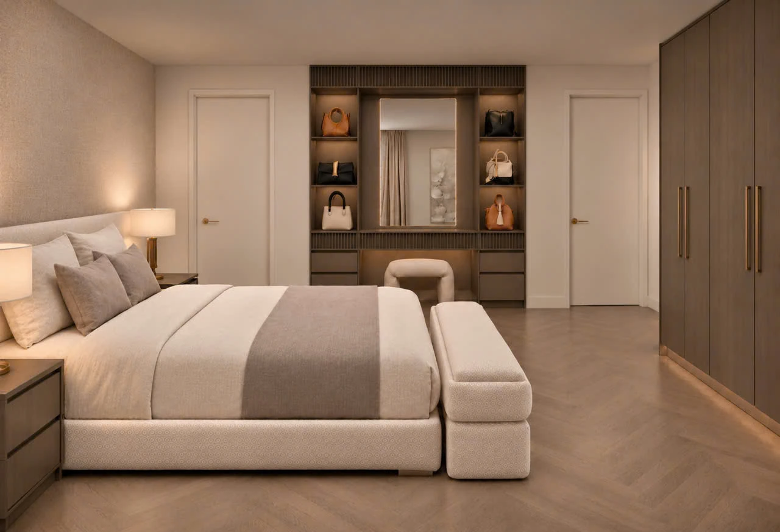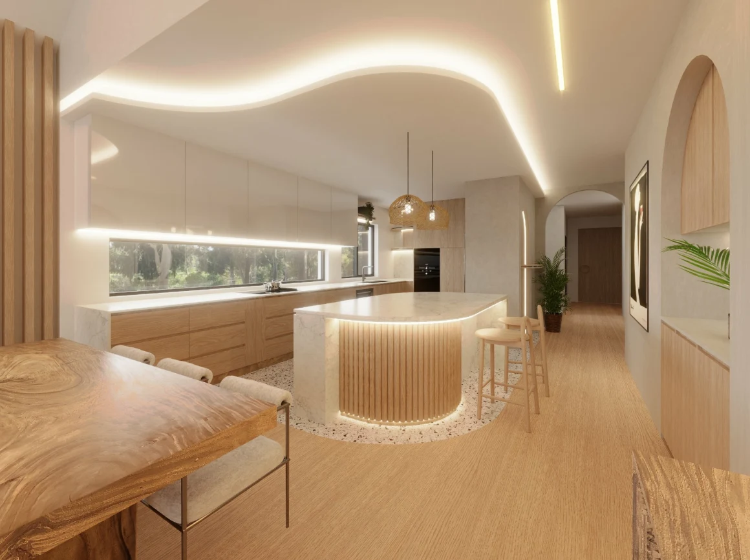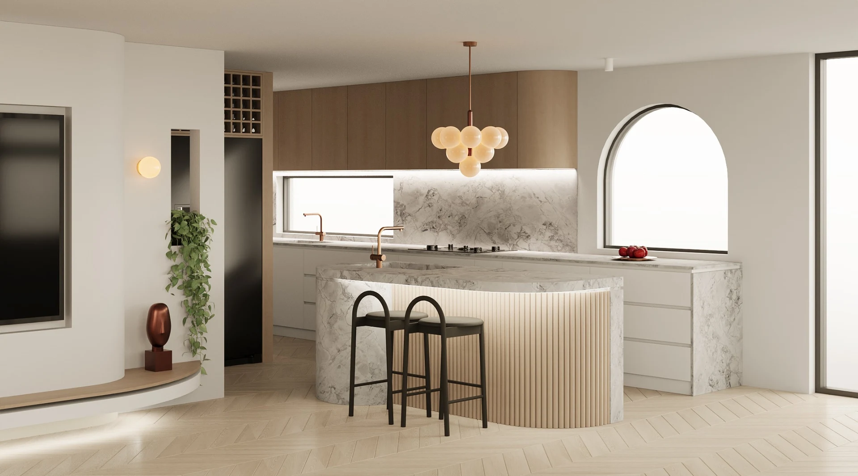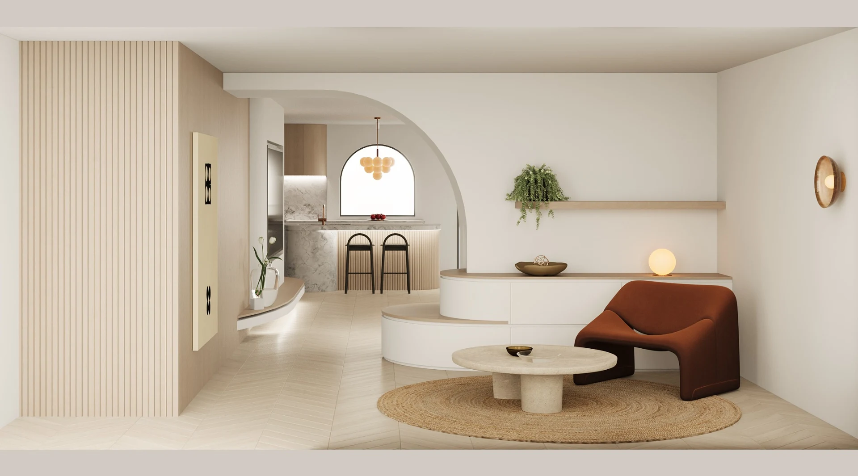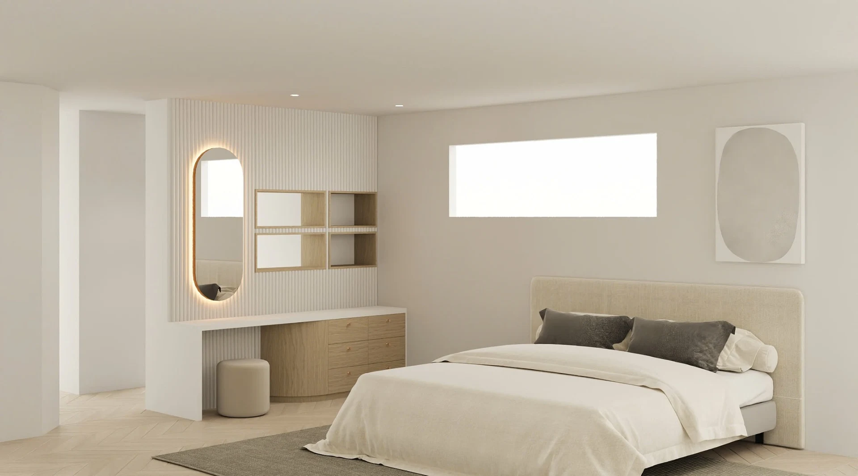
Timeless design.
Enduring value.

Residential design, interior architecture
and bespoke joinery for Sydney homes.

Discuss your project ↗
Selected work

Selected projects

08 selected / 17 projects
01Contemporary Bellevue Hill residence surrounded by landscape
Bellevue Hill ResidenceResidential design and Interior design · 2025–2026
Explore project ↗
Quick preview

Residential design and Interior design

Brief. Set in one of Sydney’s most prestigious locations, this home was designed from the ground up, from architecture to interiors, to bring the clients’ vision for their dream home to life.

Scope. Architectural design, interior design, bespoke joinery, materials, lighting and furnishings.

Approach. Warm timber, natural stone and sculptural forms create a restrained, layered palette.

Lucia Classa’s design proposal, visualised with selected materials, fixtures and furnishings.
Enquire about a similar project ↗
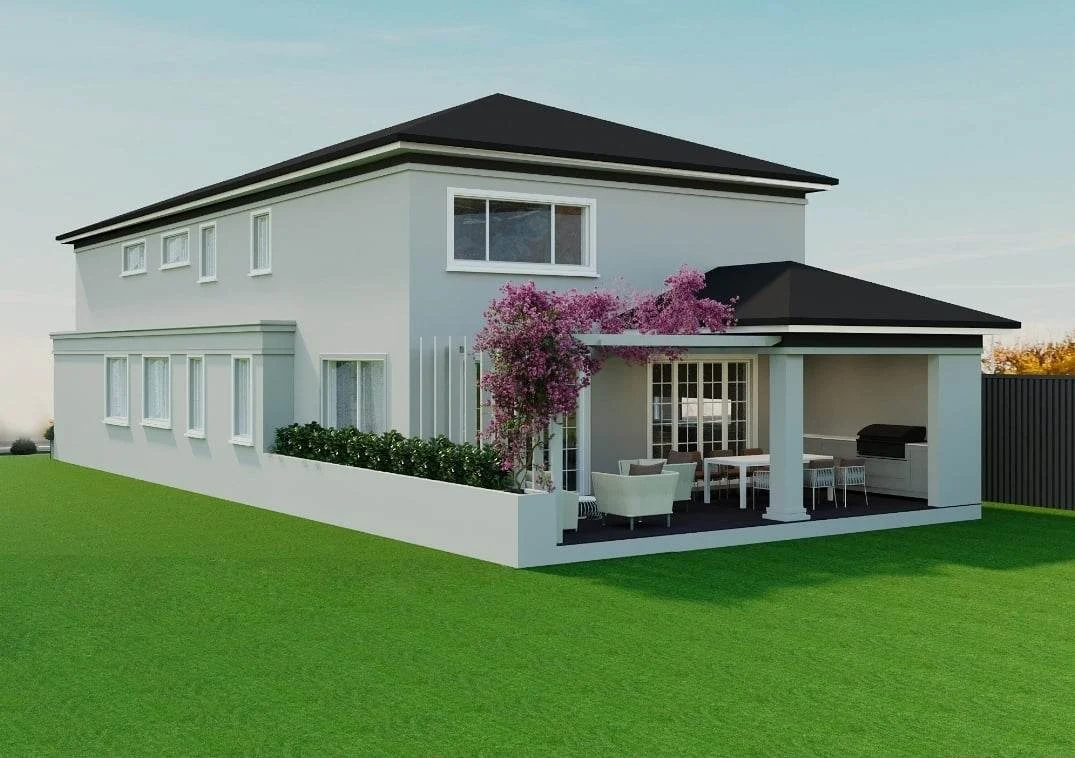
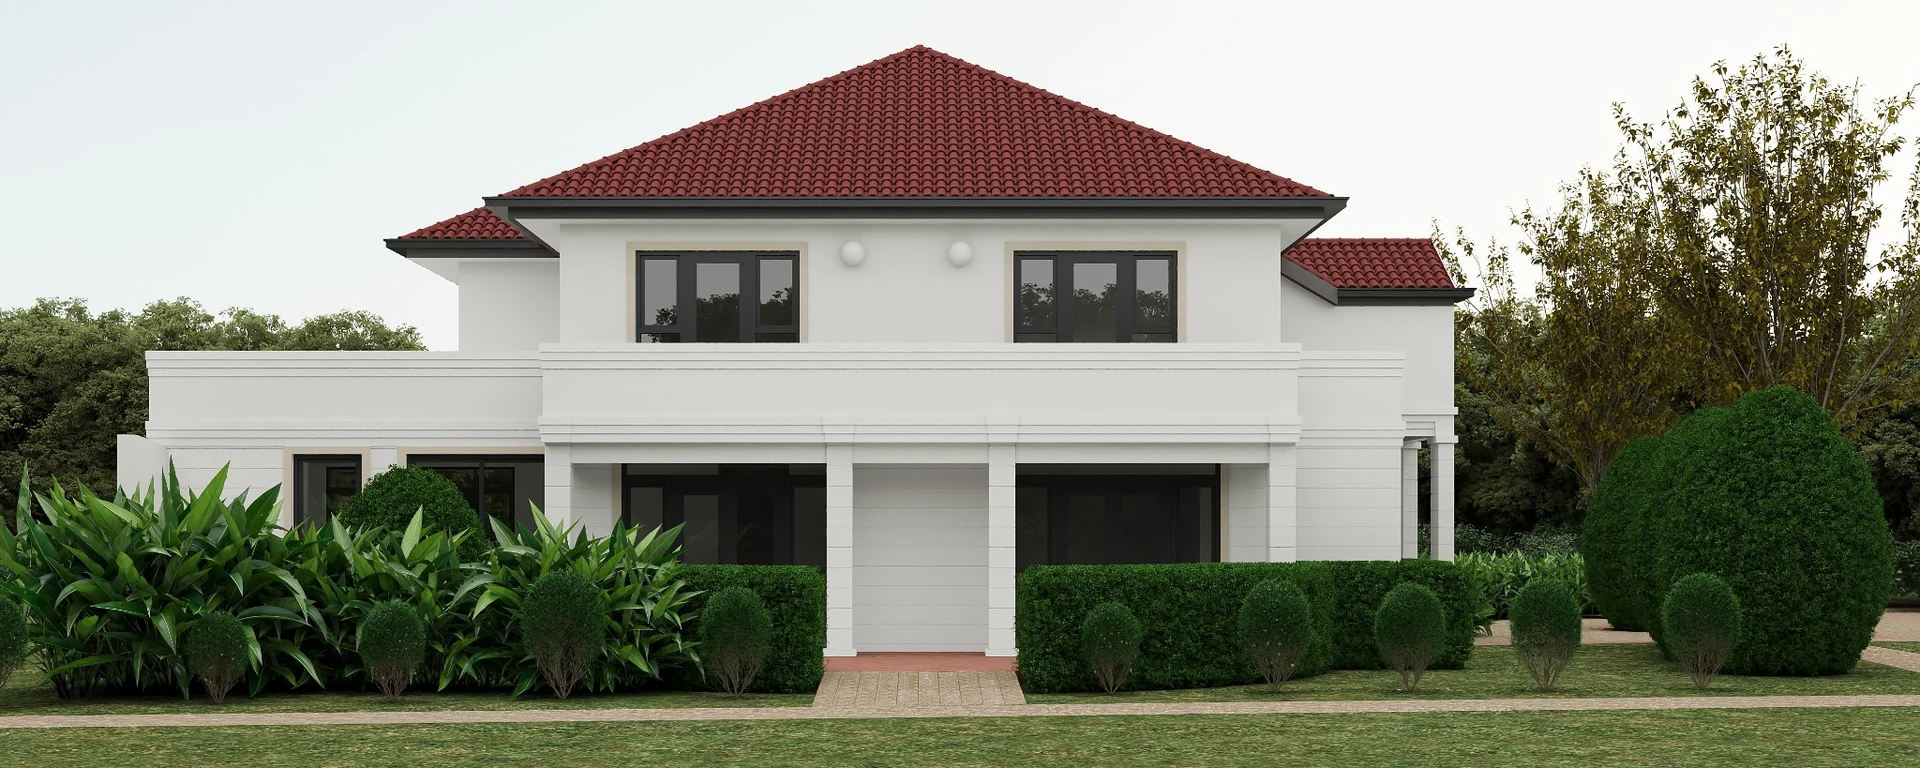
02Proposed exterior visualisation of Kensington Residence
Kensington ResidenceResidential renovation · 2026 · In progress
Explore project ↗
Quick preview

Residential renovation & interiors

Brief. An evolving renovation of an existing Kensington residence.

Scope. Interior reconfiguration, kitchens and bathrooms, bespoke joinery, materials, lighting and furnishings.

Approach. Coordinated finishes and carefully resolved details create warmth and continuity throughout the home.

Lucia Classa’s design proposal, visualised with selected materials, fixtures and furnishings.

Enquire about a similar project ↗
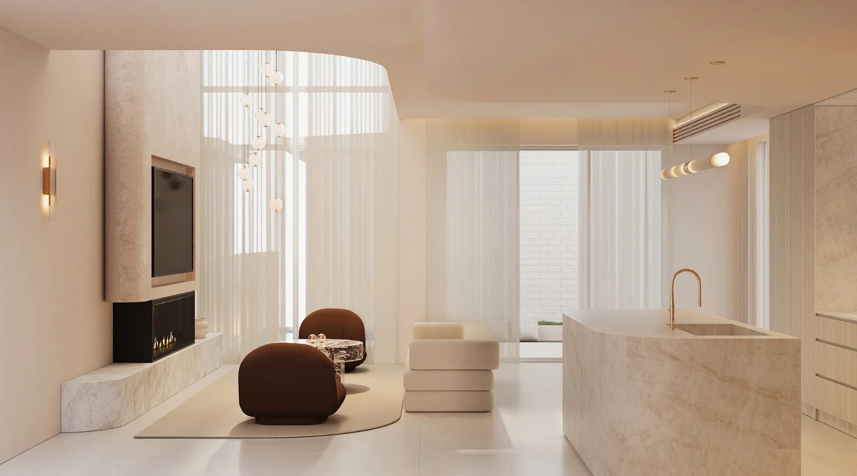
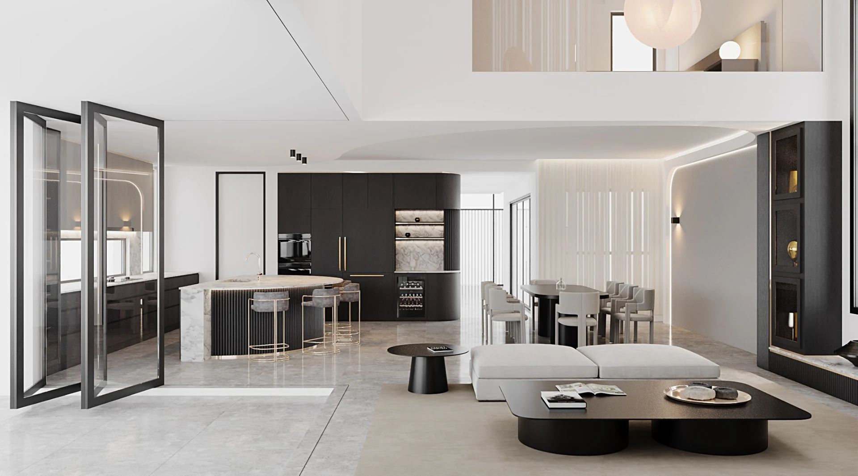
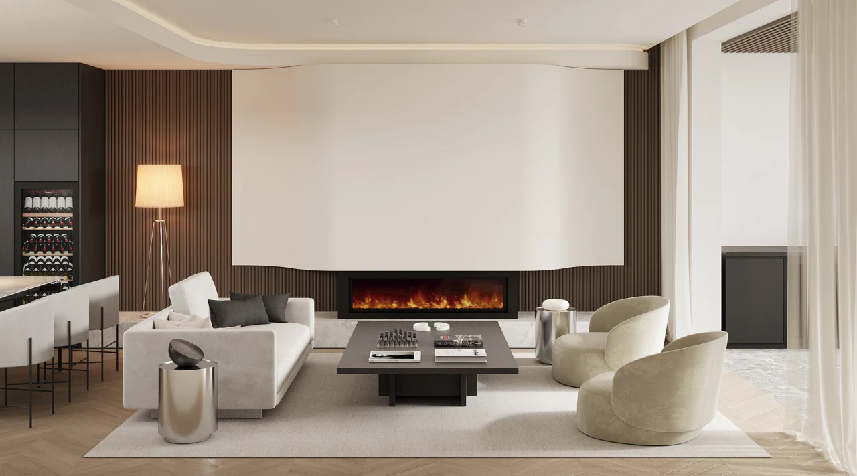
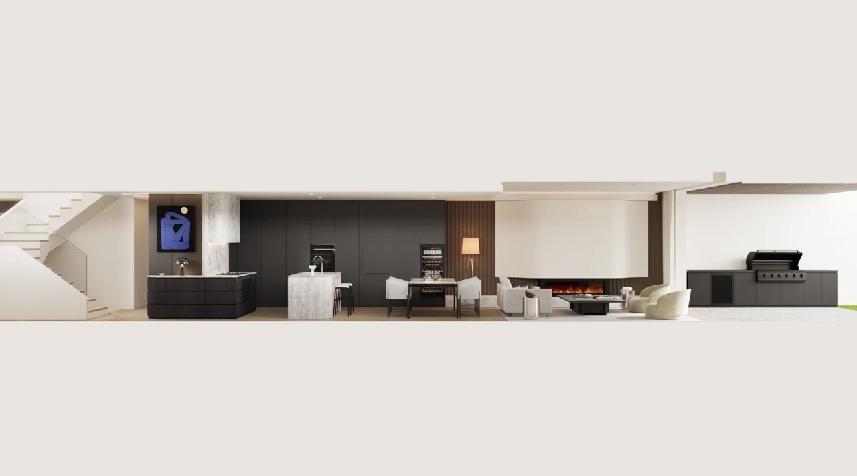
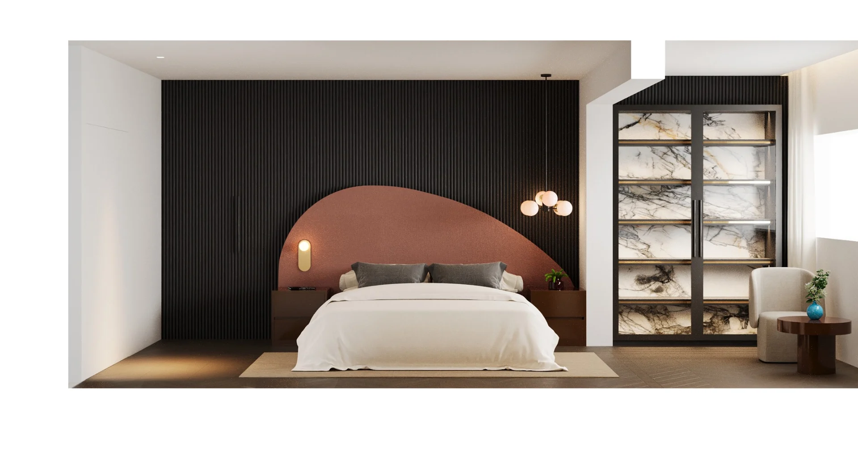
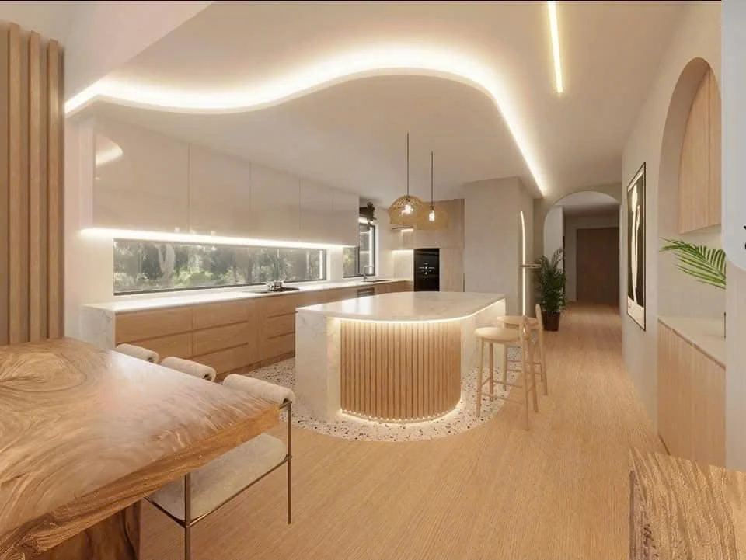
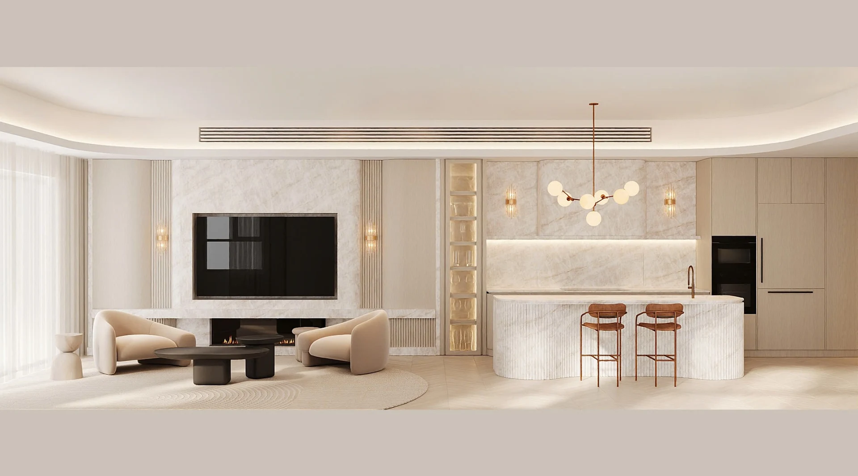
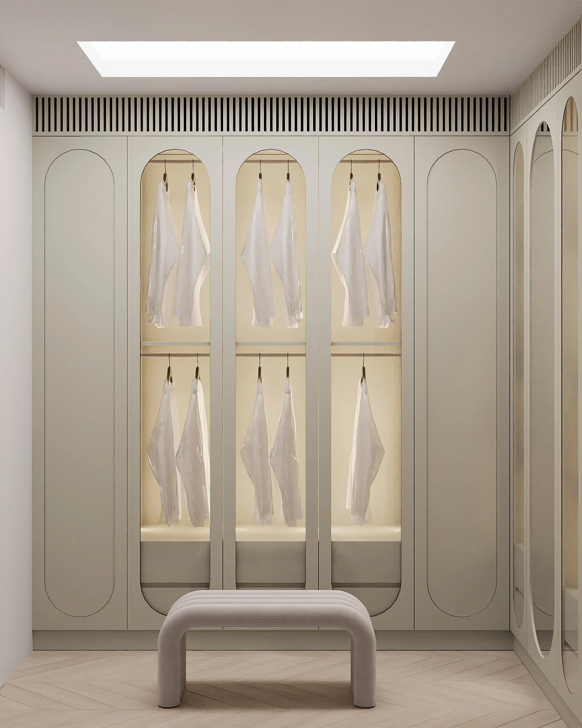
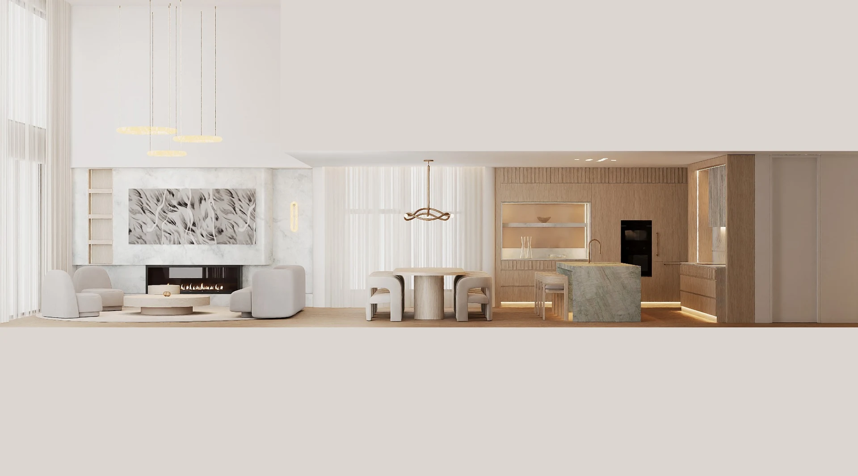
03Canley Heights Residence living and kitchen design with sculptural fireplace, stone island and warm neutral finishes
Canley Heights ResidenceInterior design · 2025
Explore project ↗
Quick preview

Interior design

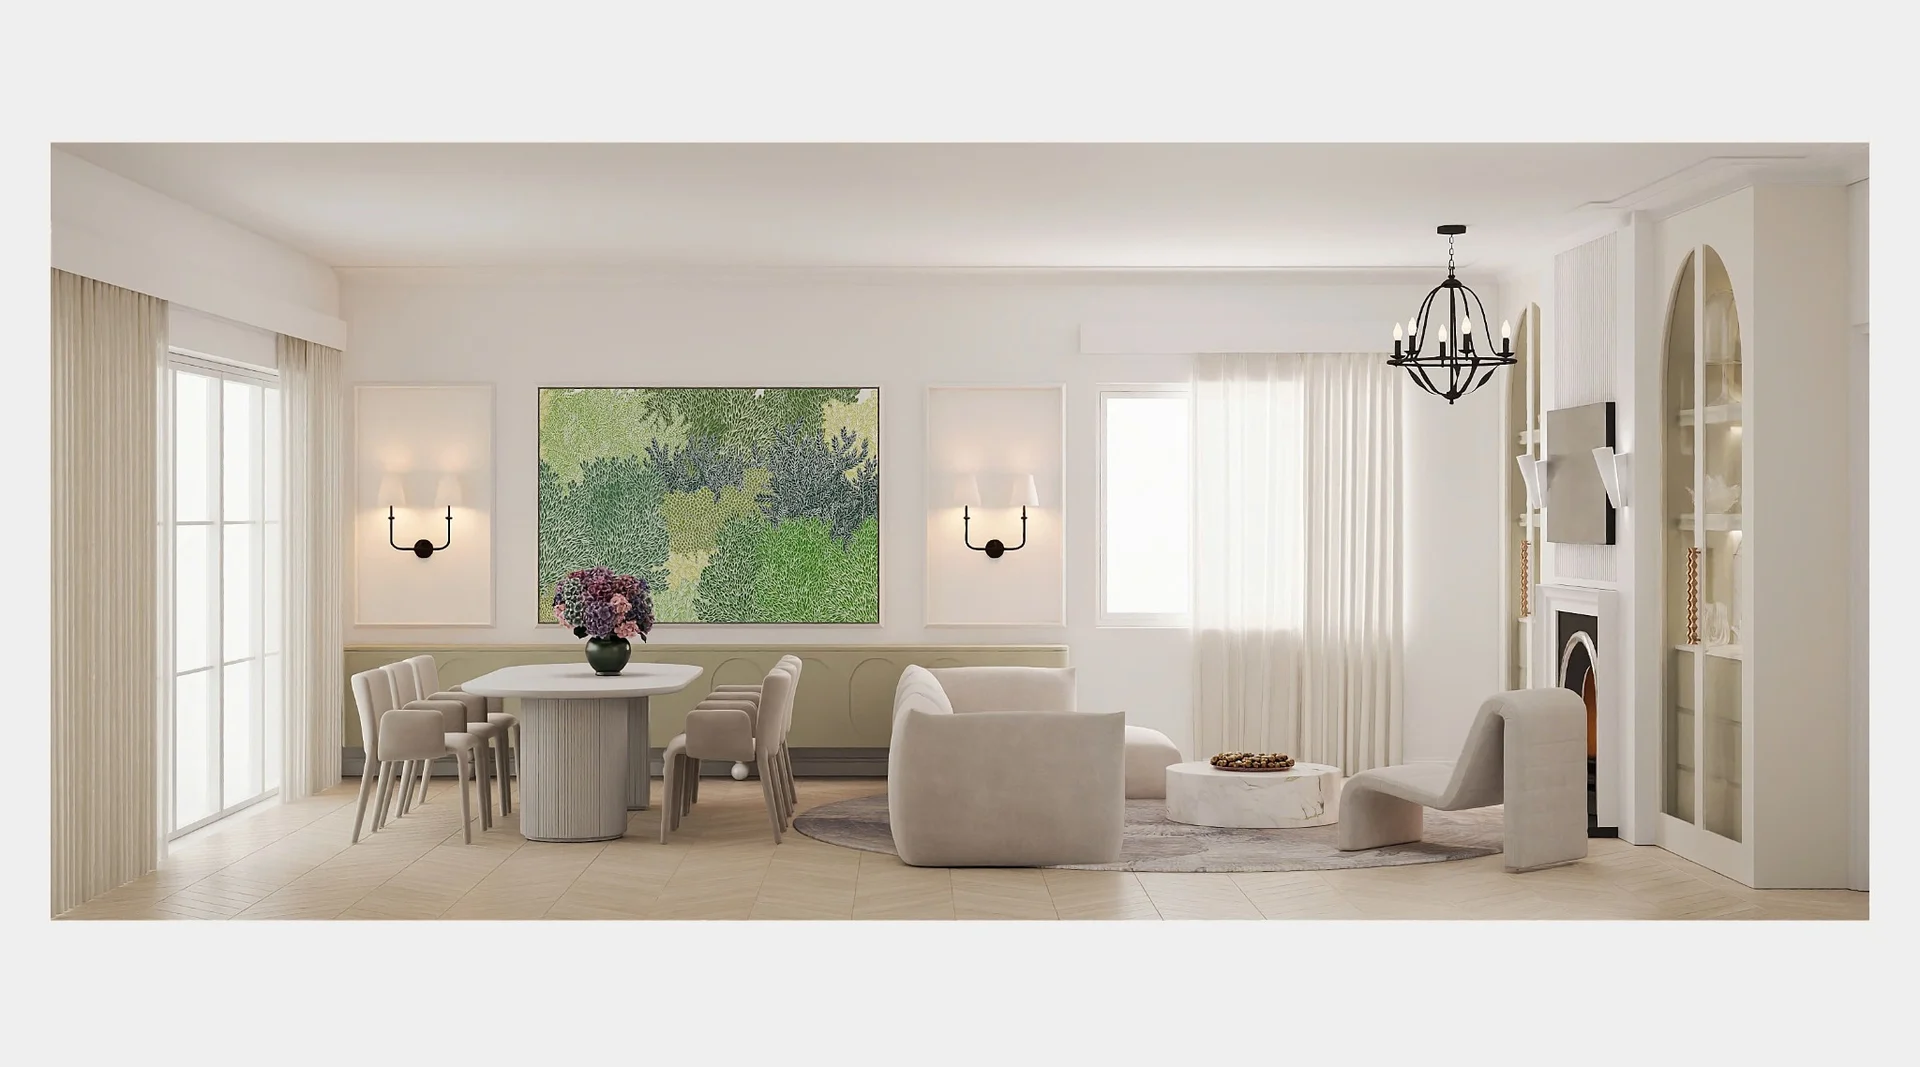
Brief. Living and private spaces with a consistent material language.

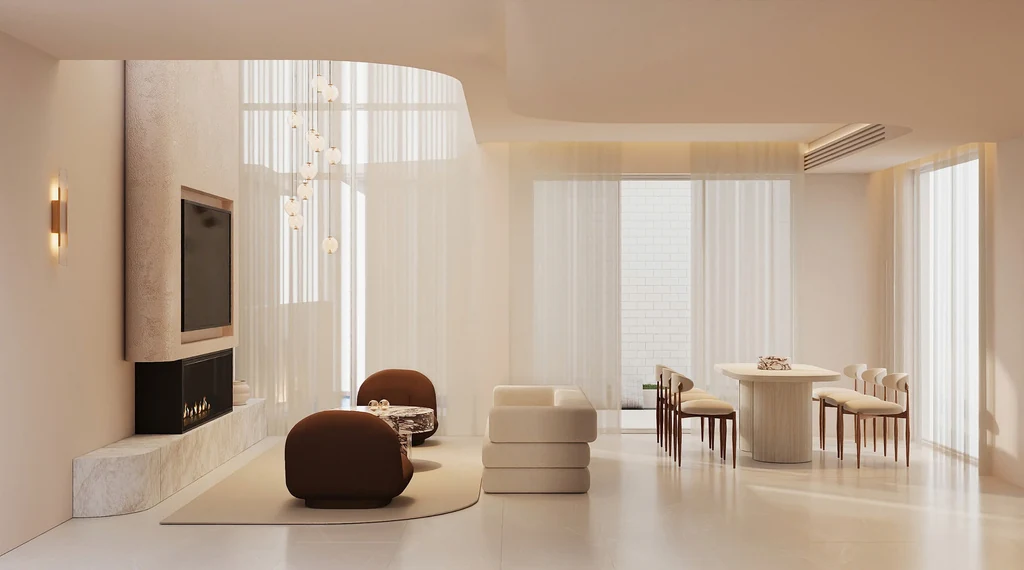
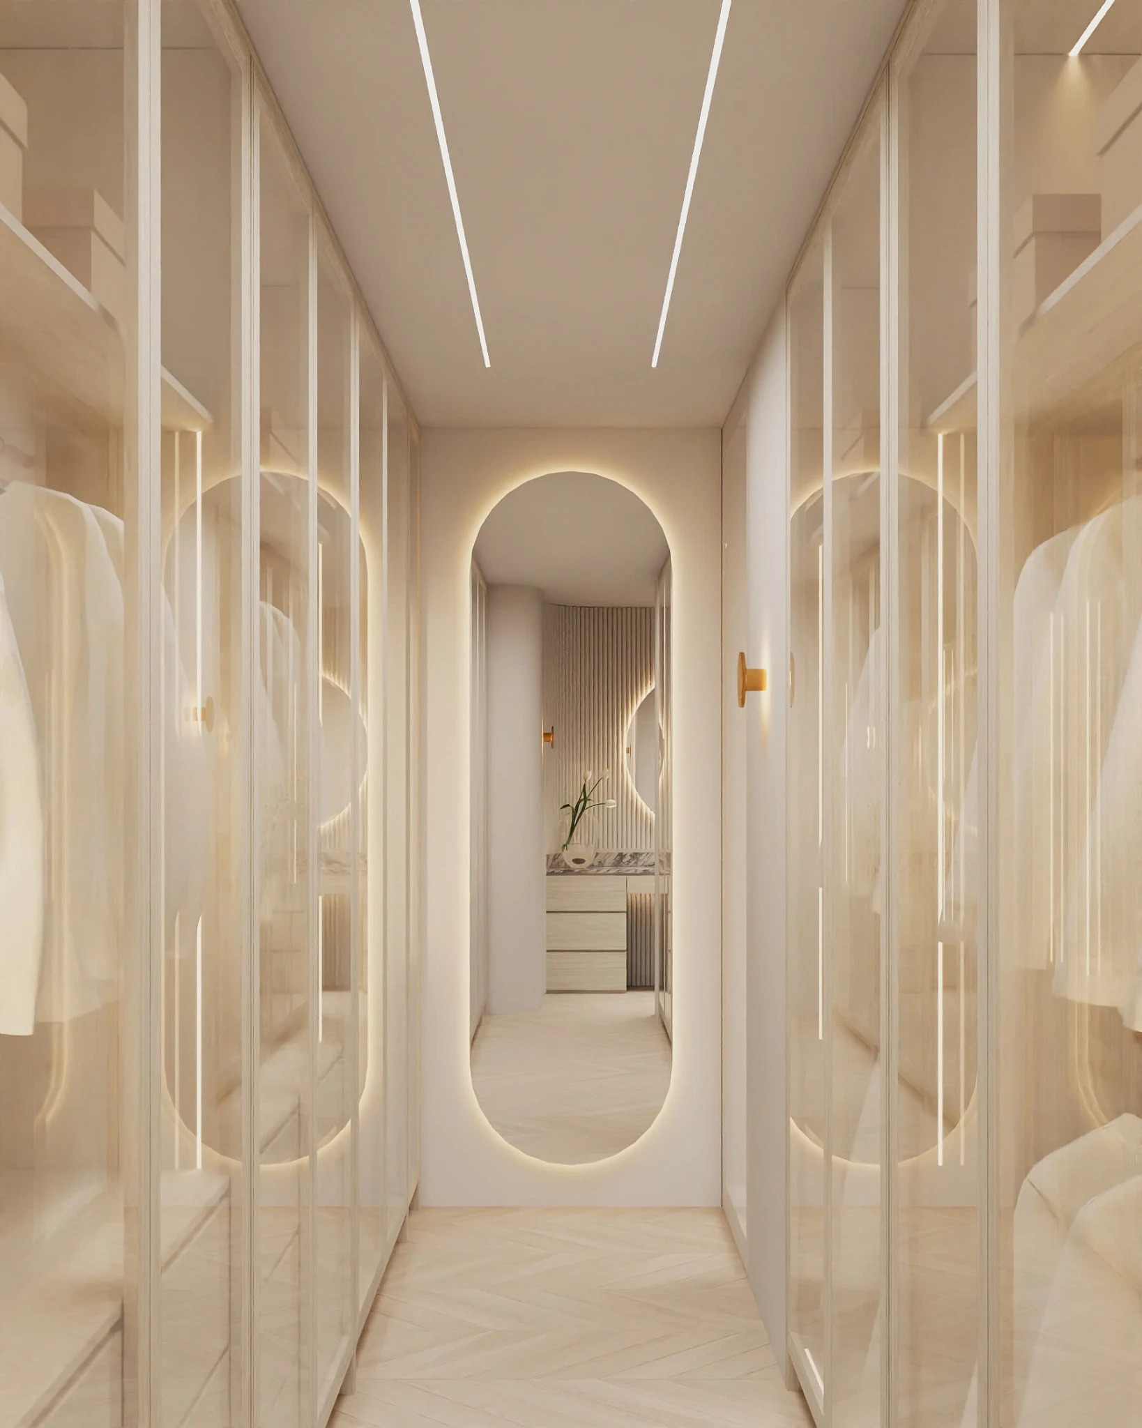
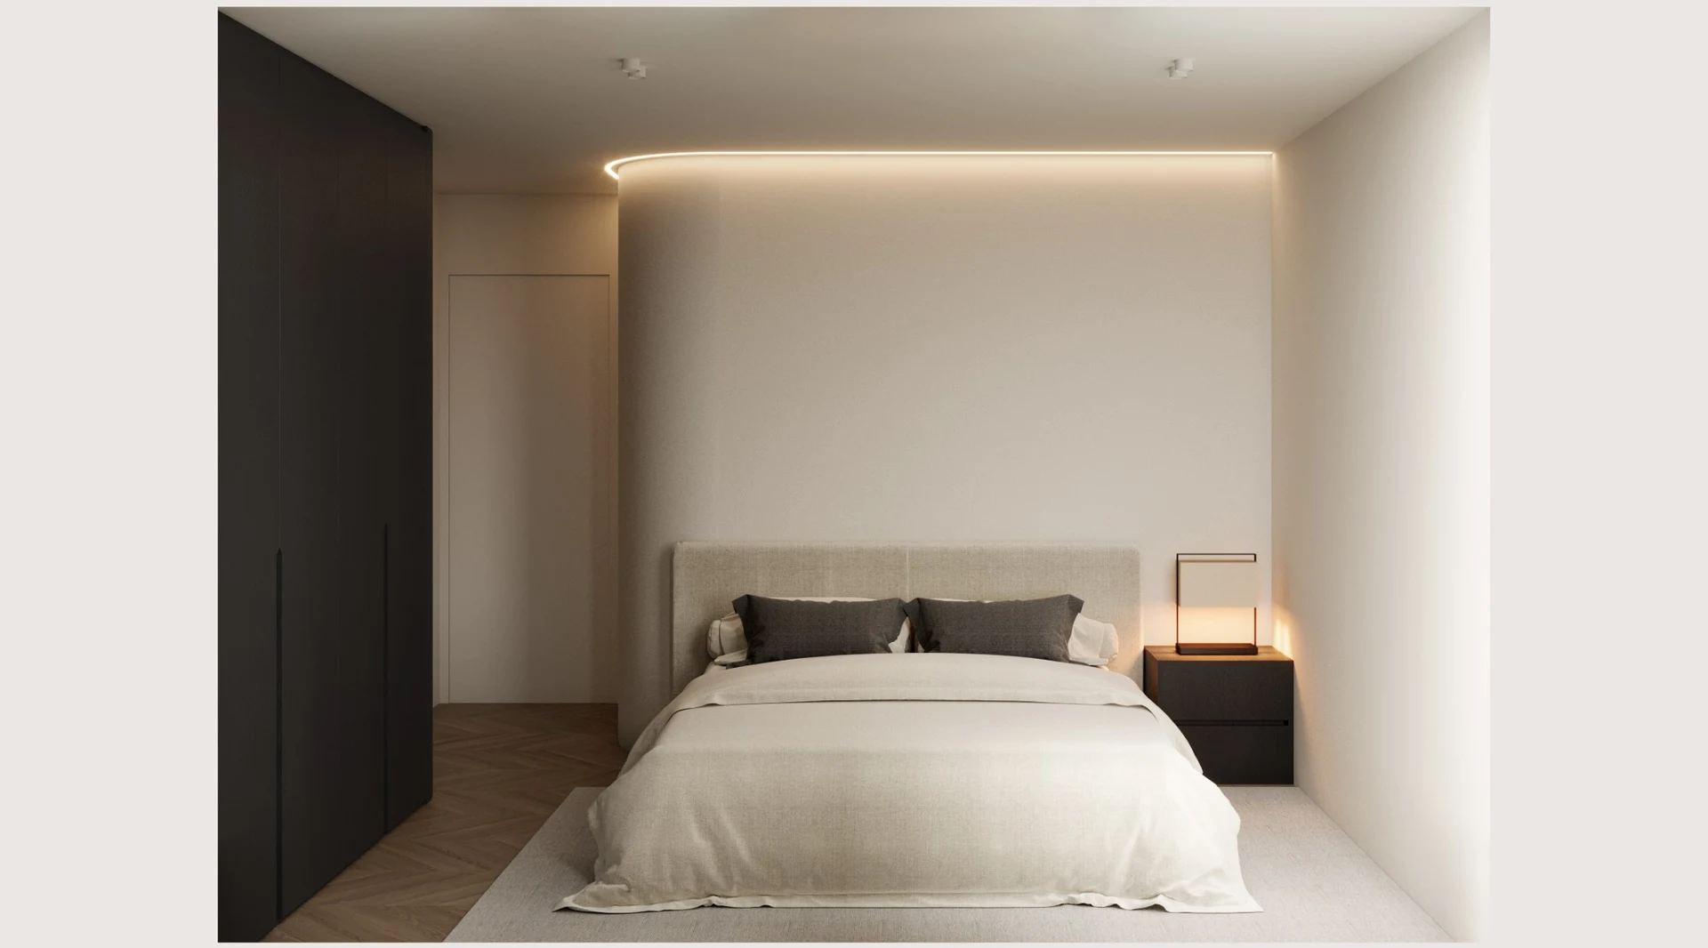
Scope. Living and kitchen interiors, bedroom spaces, walk-in wardrobe and pool courtyard design.

Approach. Soft curves, warm neutrals and integrated lighting connect the interior and outdoor spaces.

Lucia Classa’s design proposal, visualised with selected materials, fixtures and furnishings.

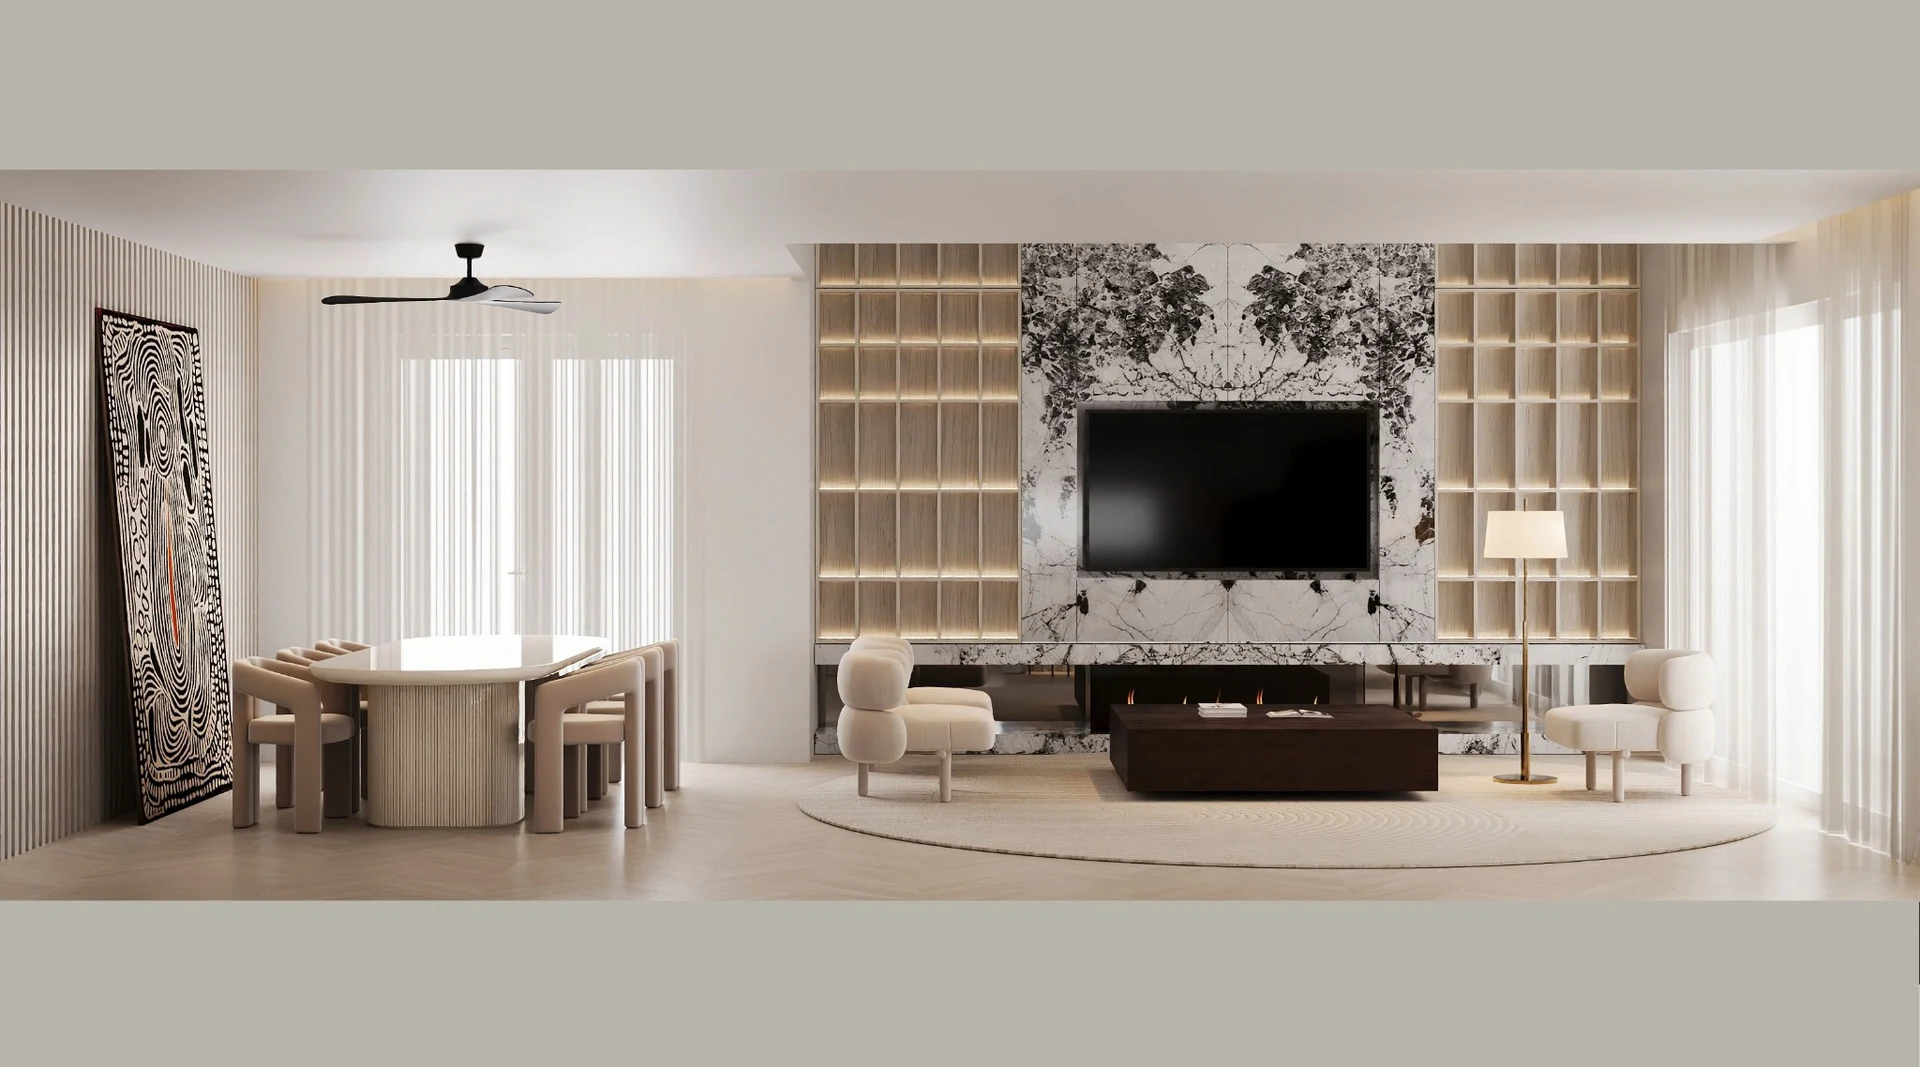
Canley Heights living and dining designEnquire about a similar project ↗
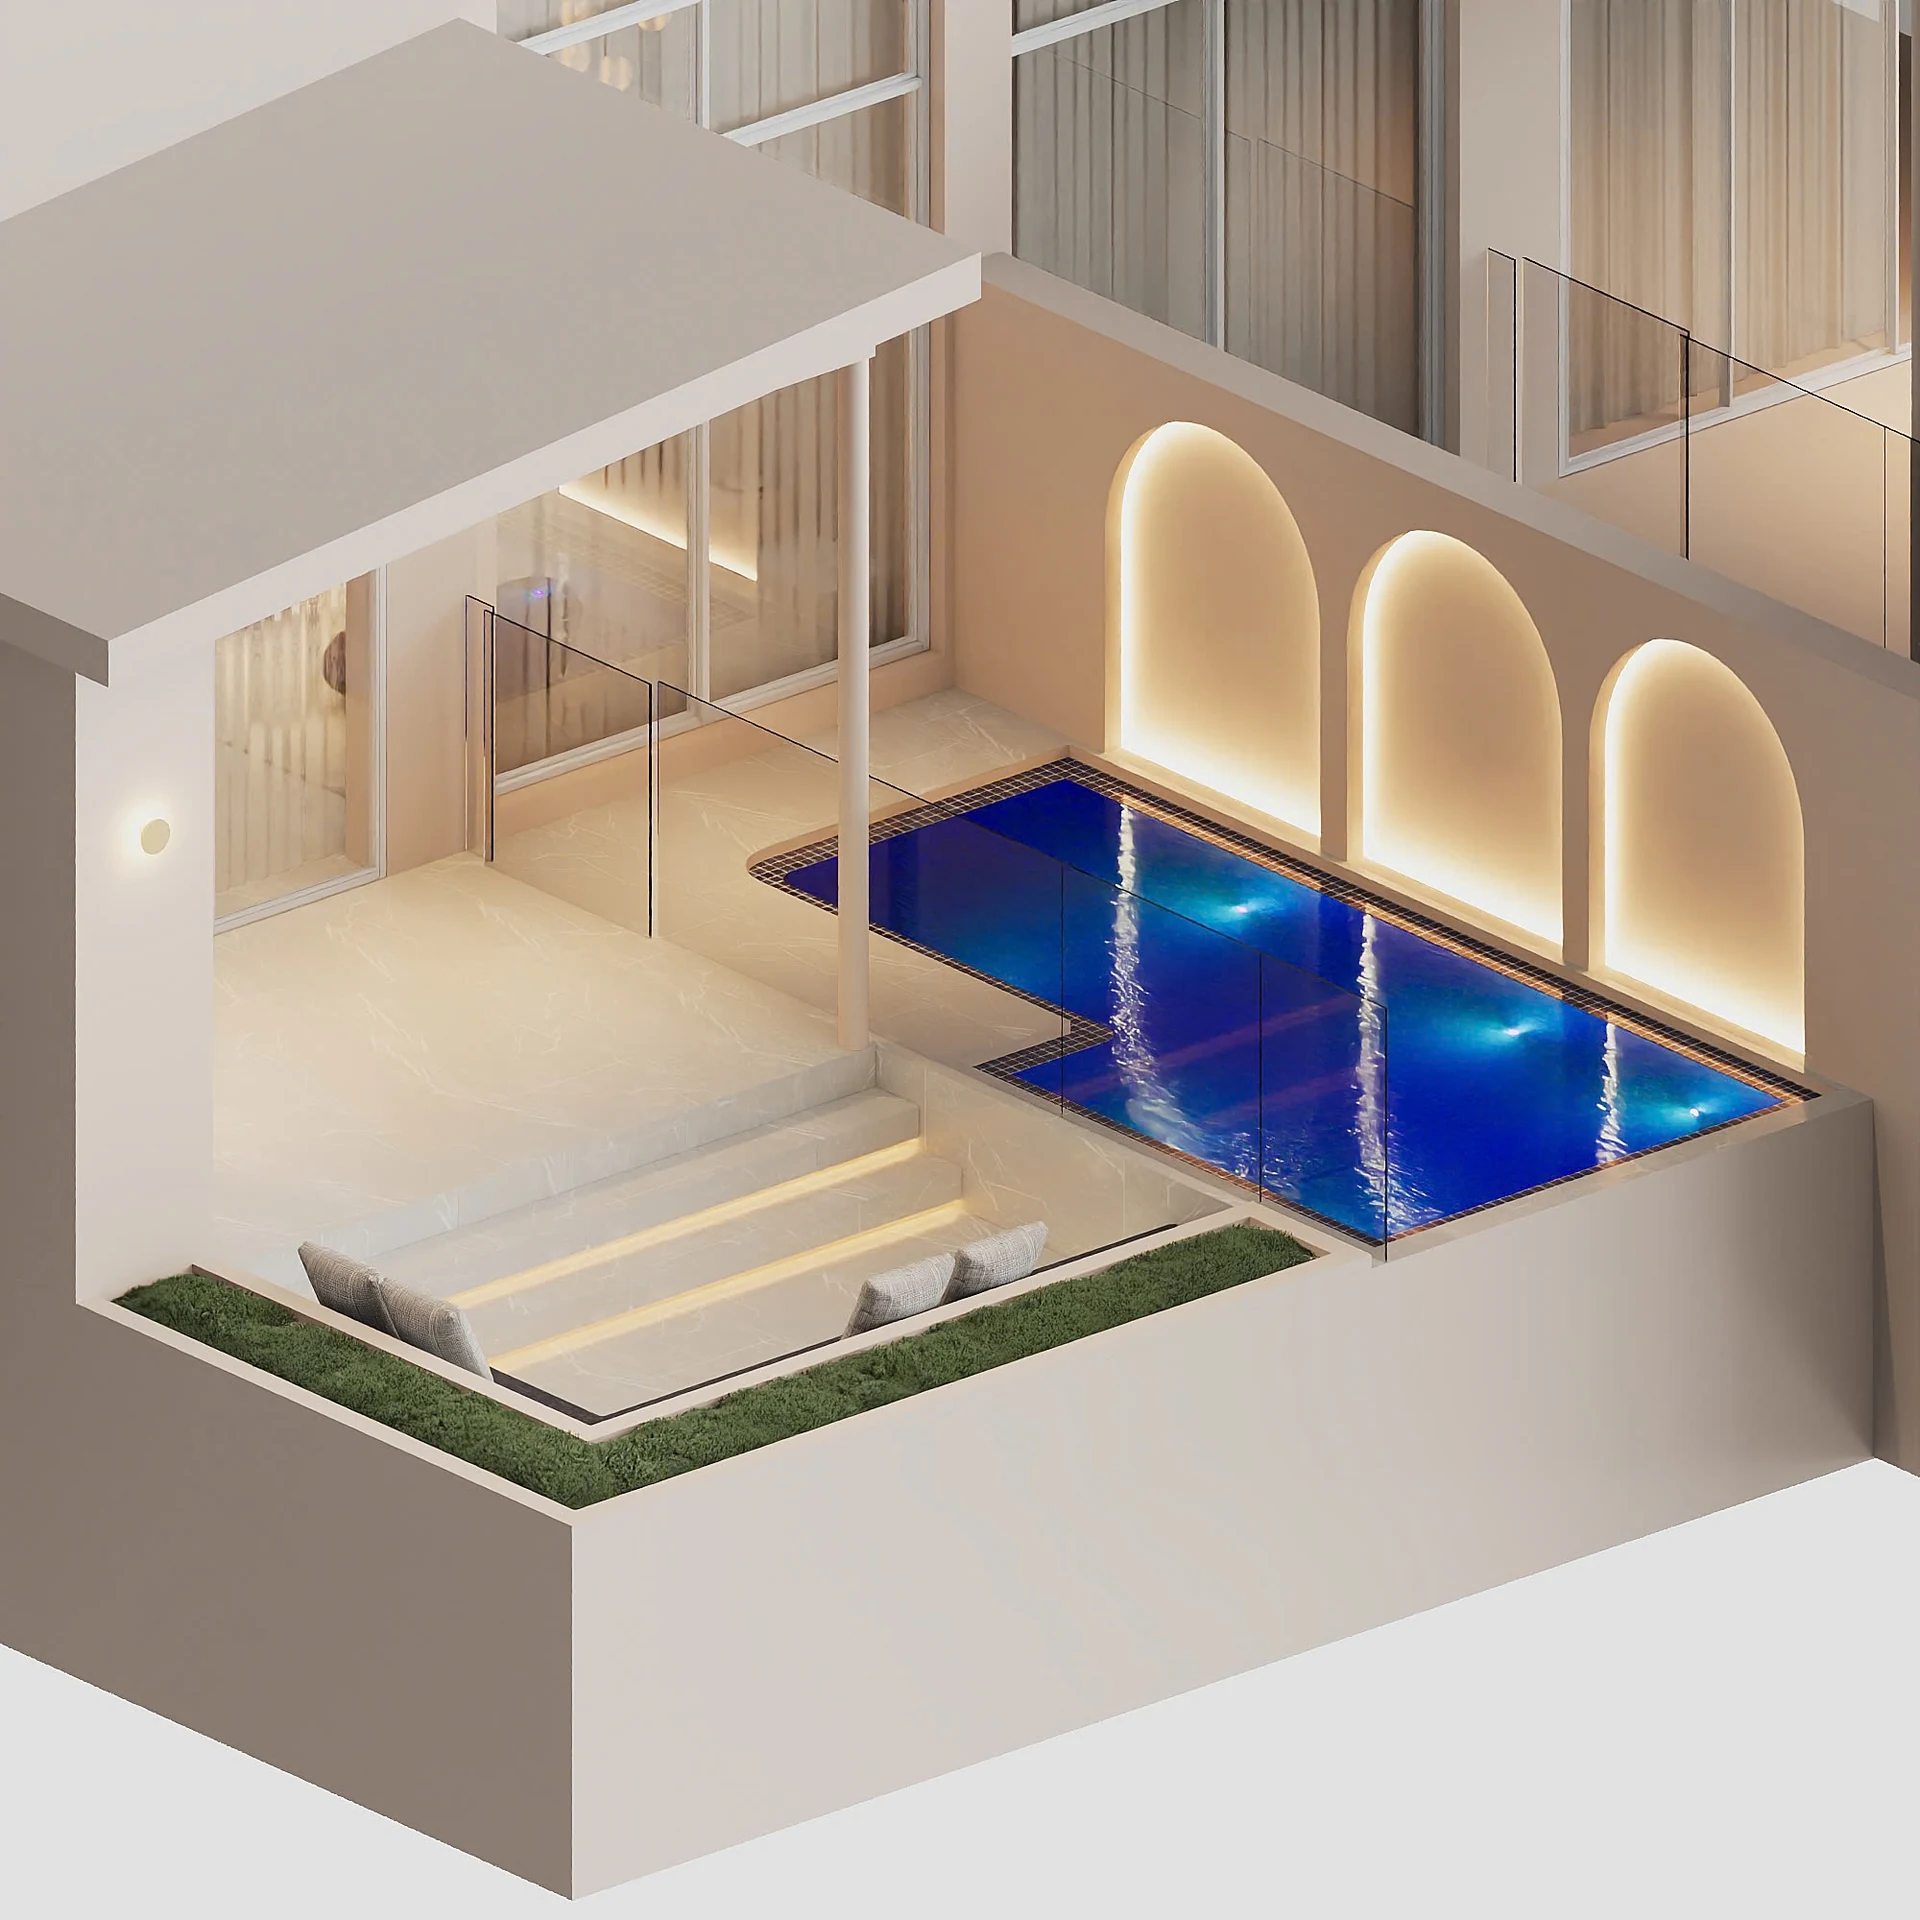
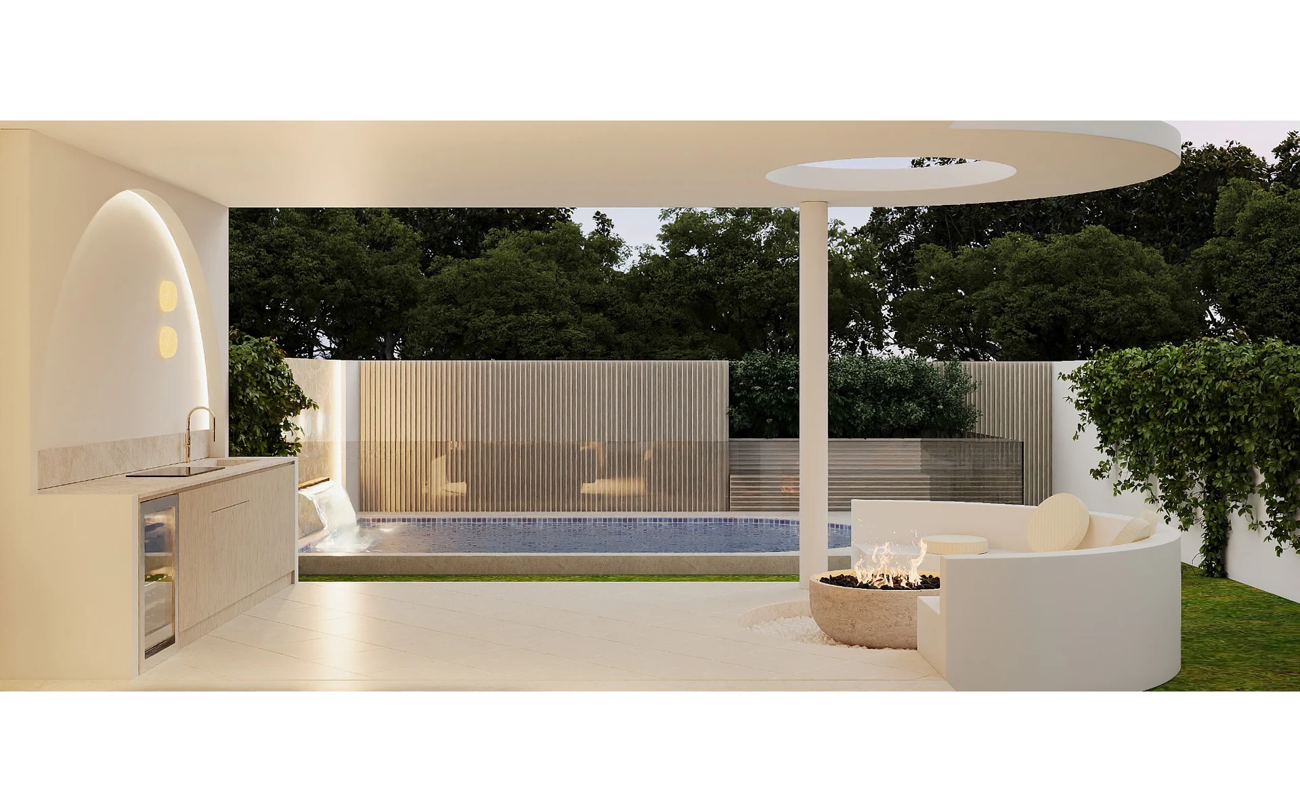
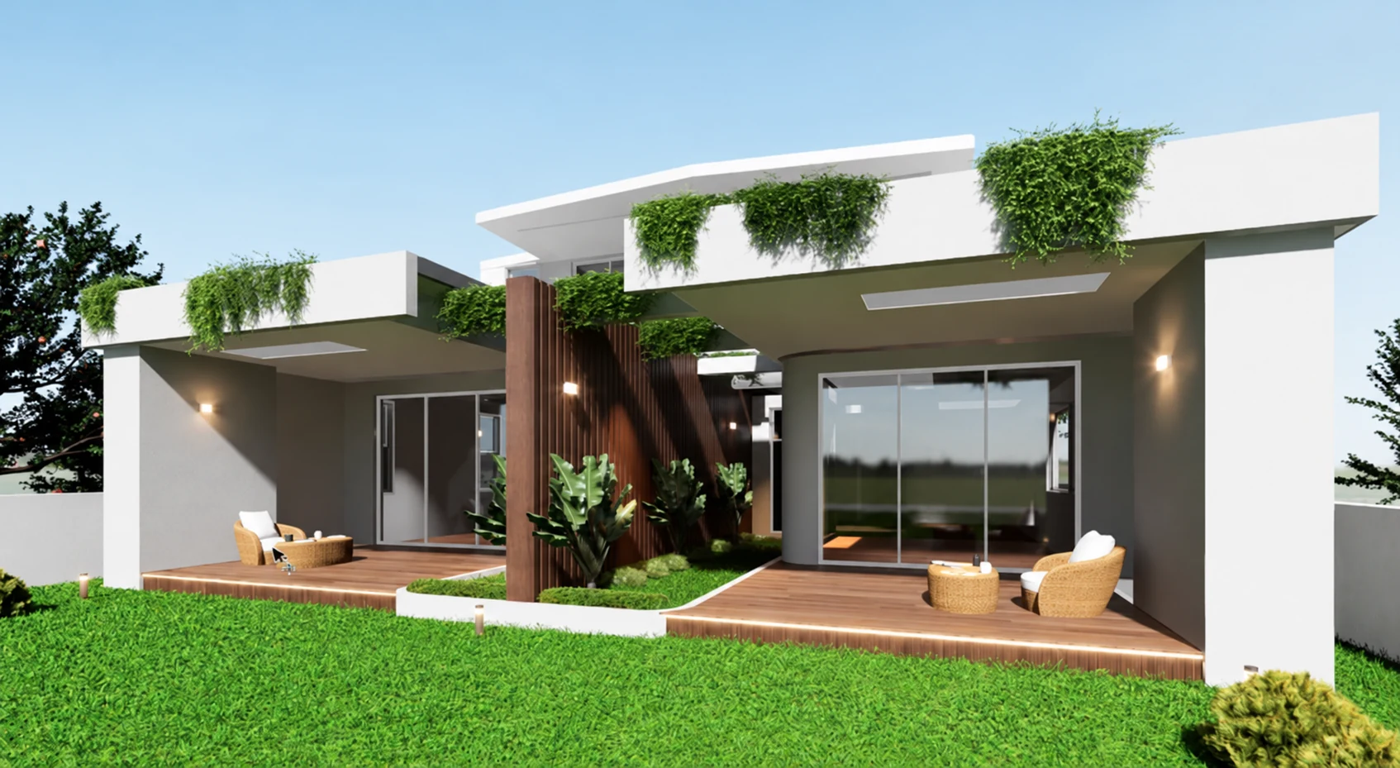
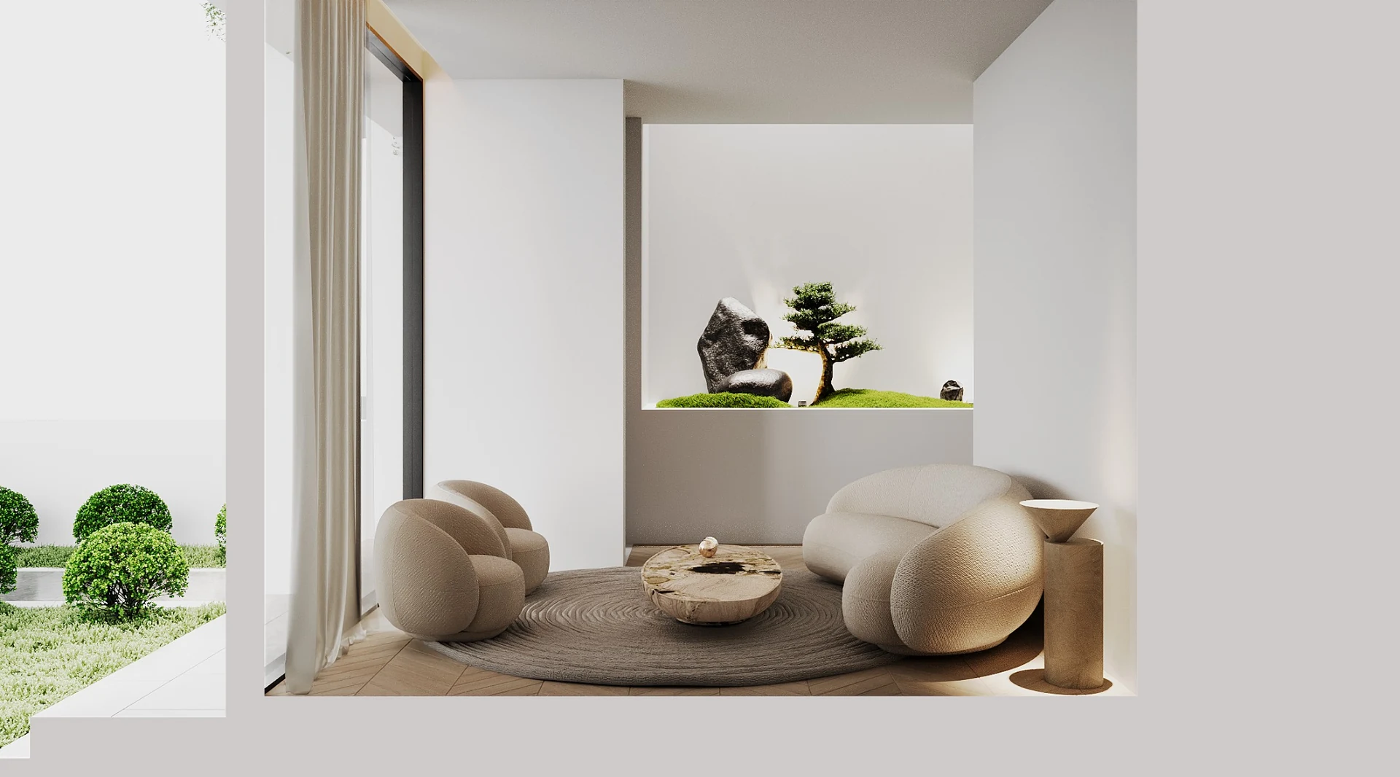
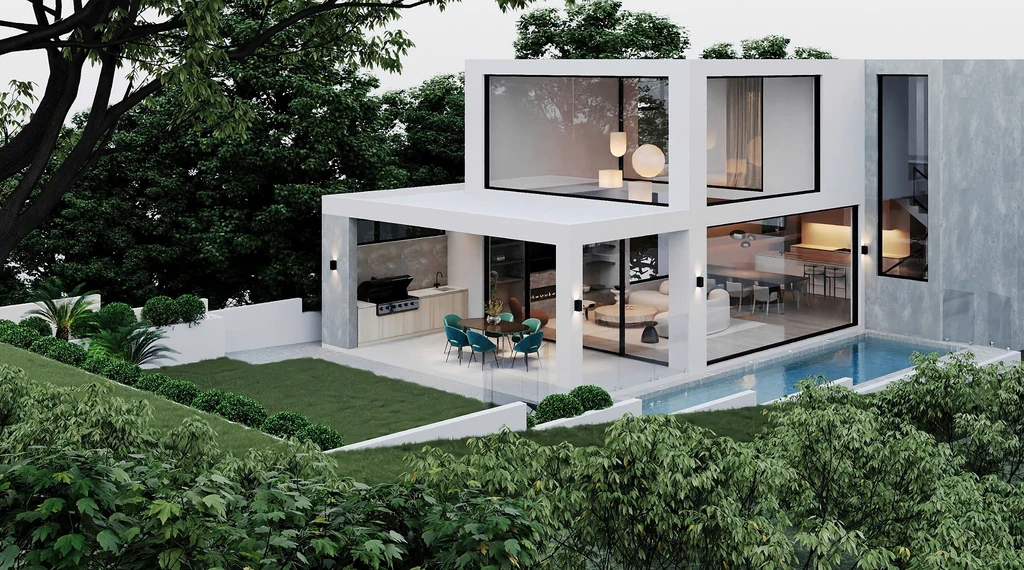
04Hunters Hill Residence pool and landscaped courtyard design visualisation
Hunters Hill ResidenceInterior design, exterior modifications & landscape · 2024–2025
Explore project ↗
Quick preview

Interior design, exterior modifications & landscape

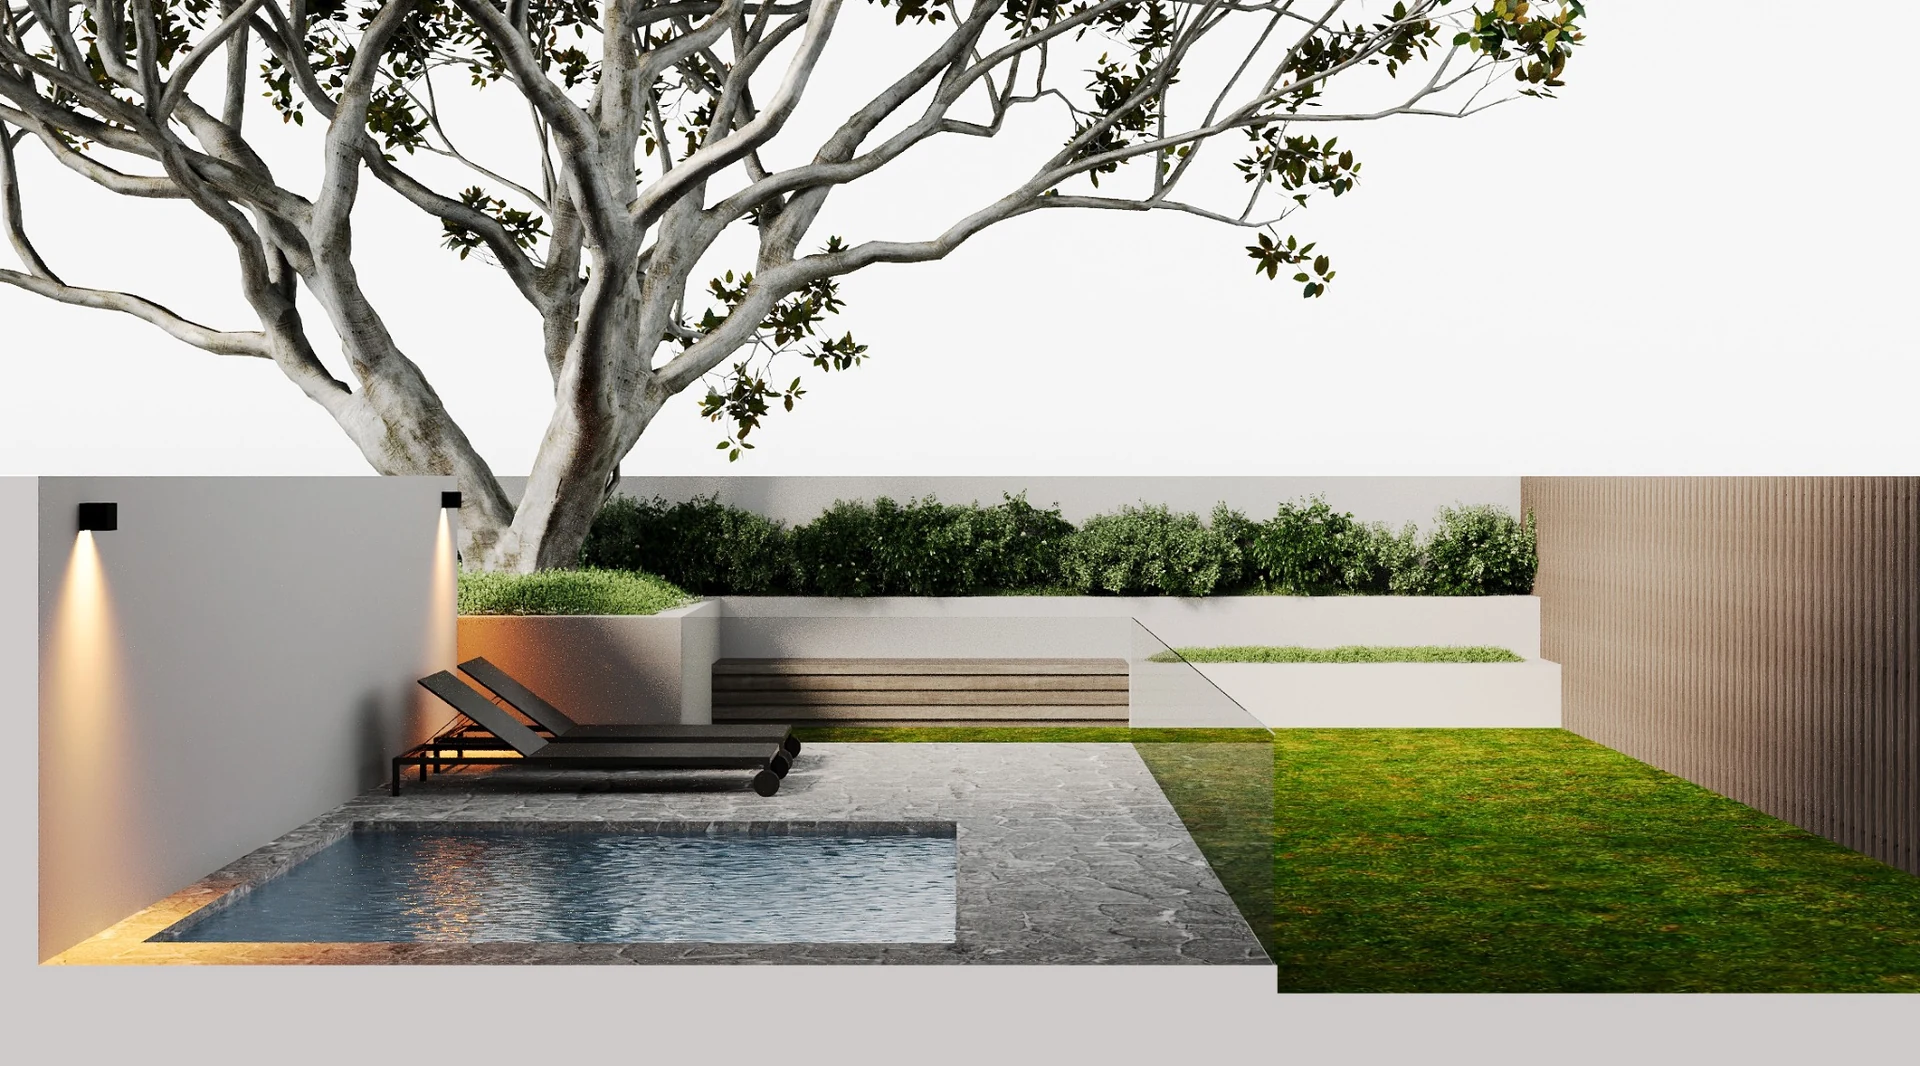
Brief. A cohesive design across interior spaces, exterior modifications and landscape.

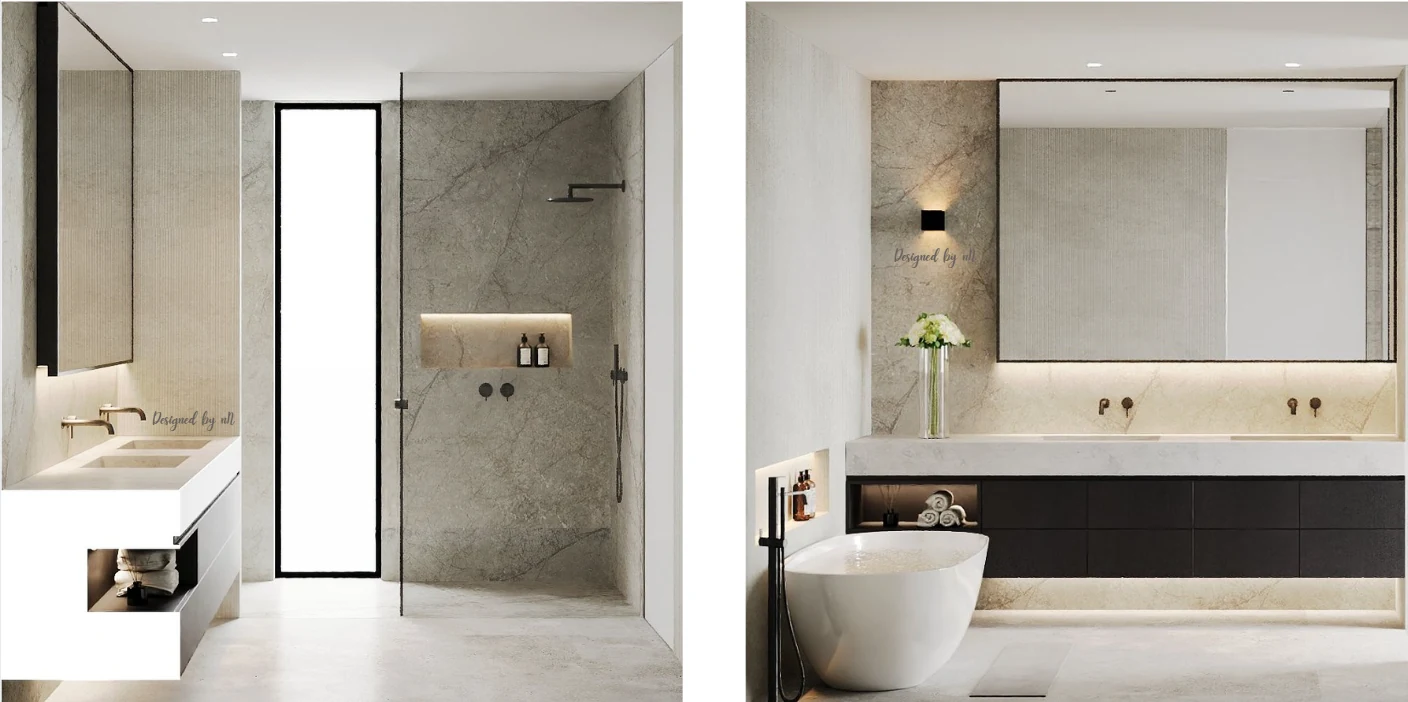
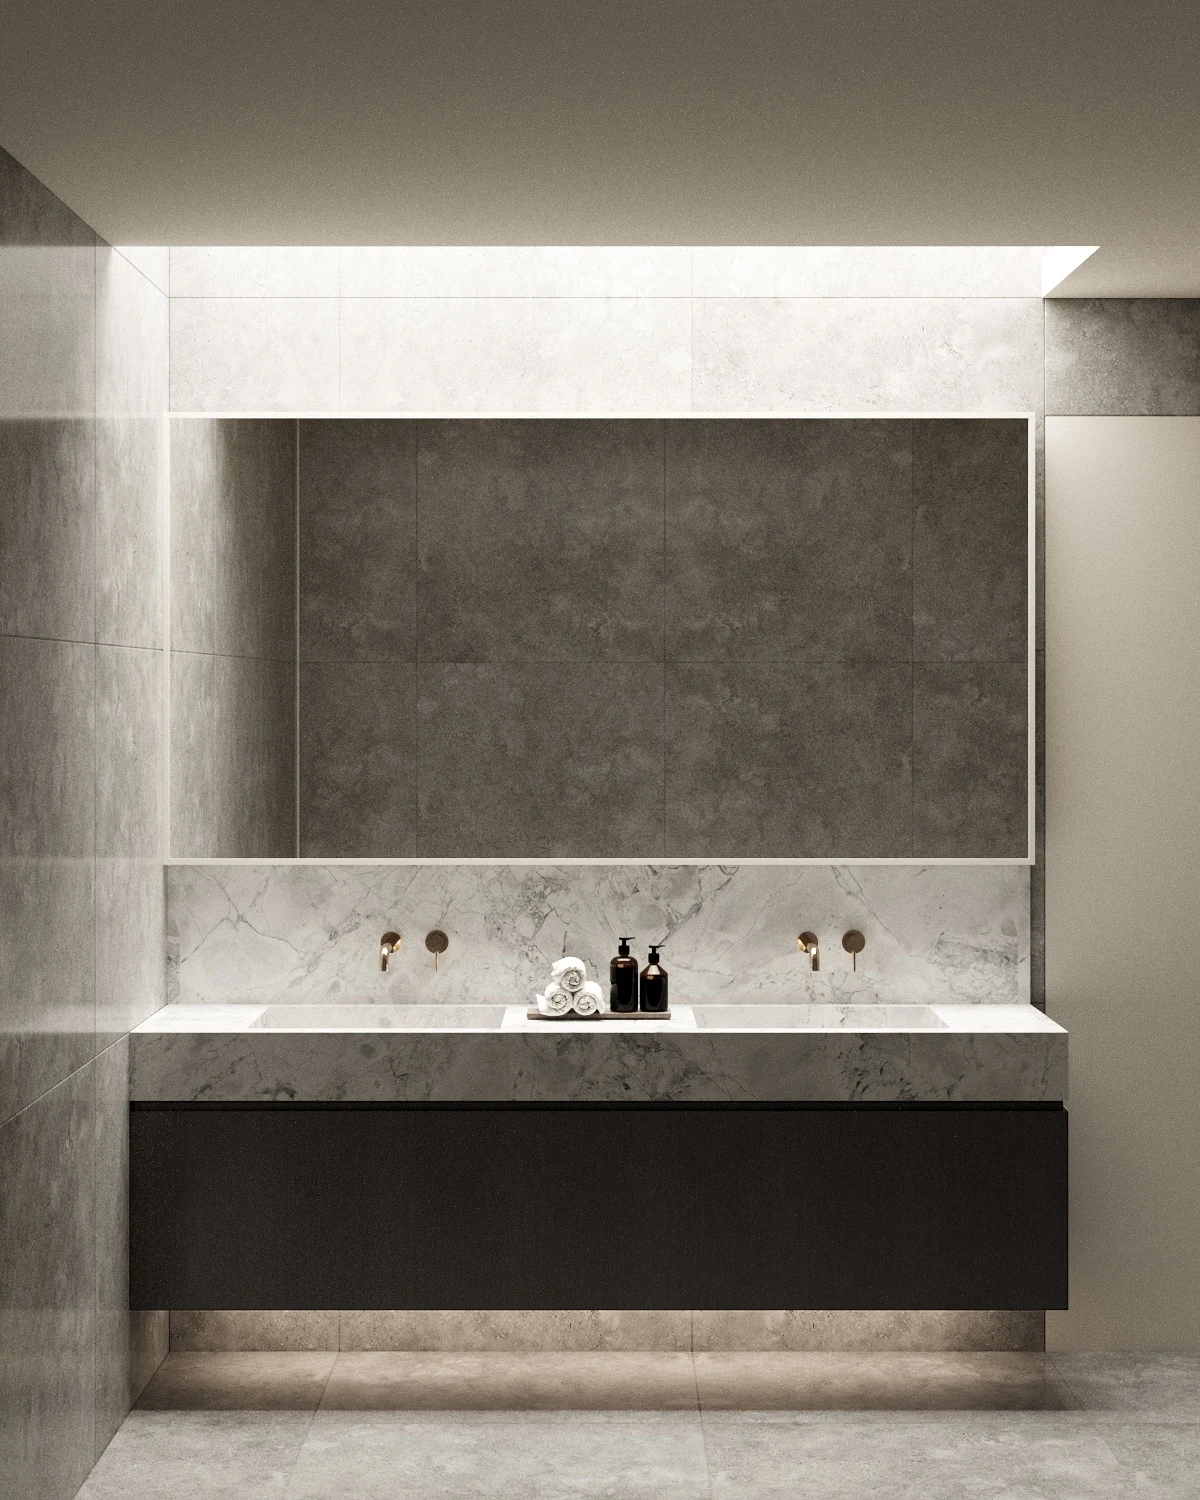
Scope. Interior design, living room joinery, bathroom interiors, exterior design modifications and pool courtyard landscape design.

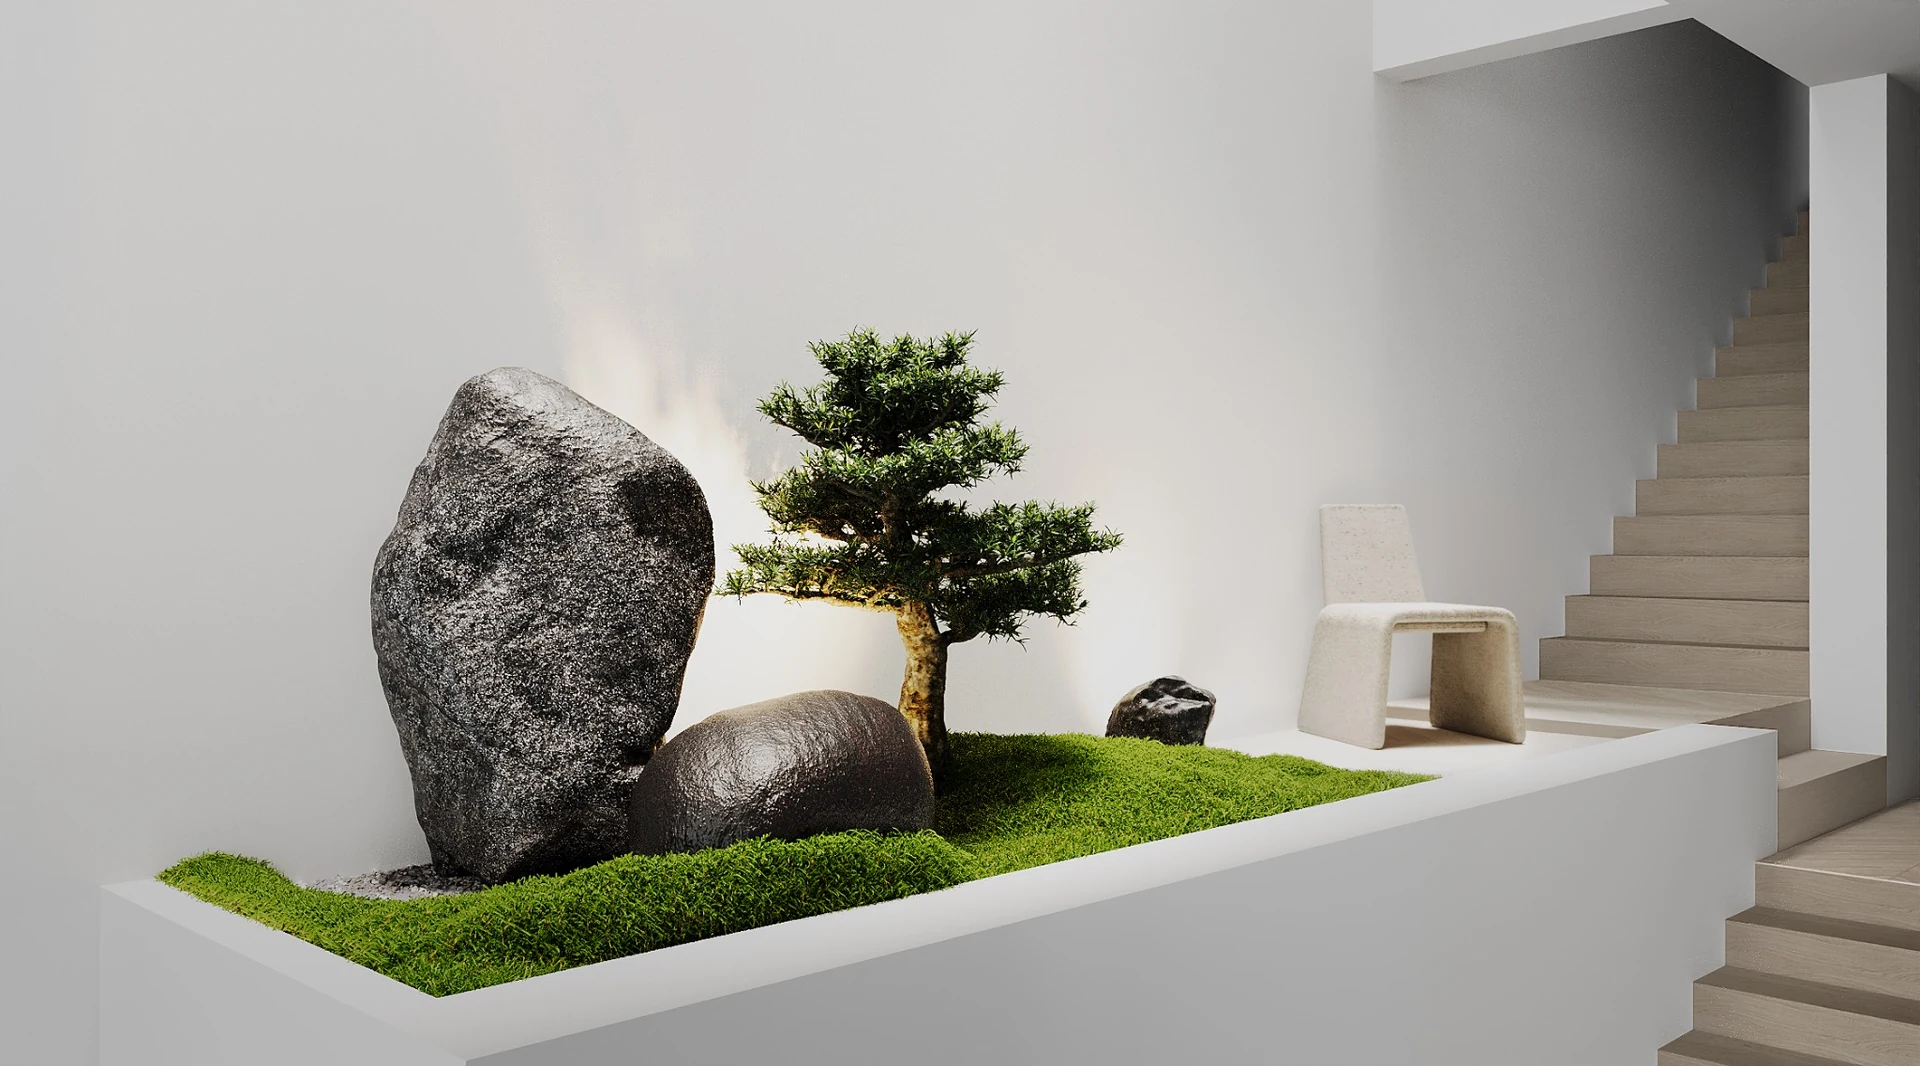
Approach. Curved detailing, textured surfaces and greenery bring warmth and continuity.

Lucia Classa’s design proposal, visualised with selected materials, fixtures and furnishings.

Enquire about a similar project ↗
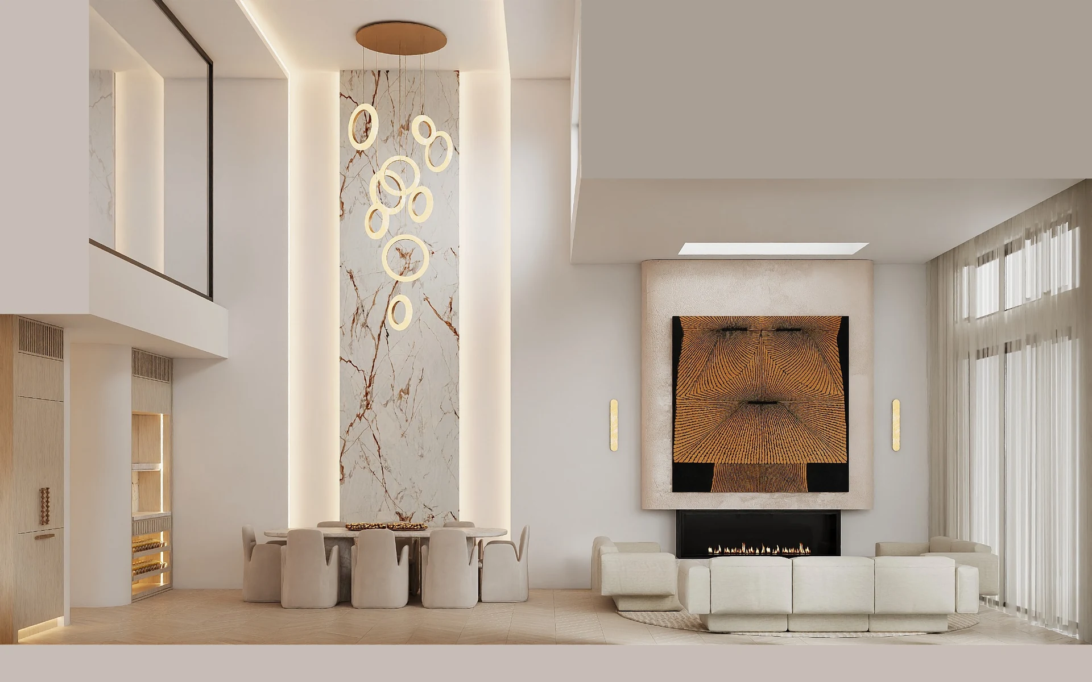
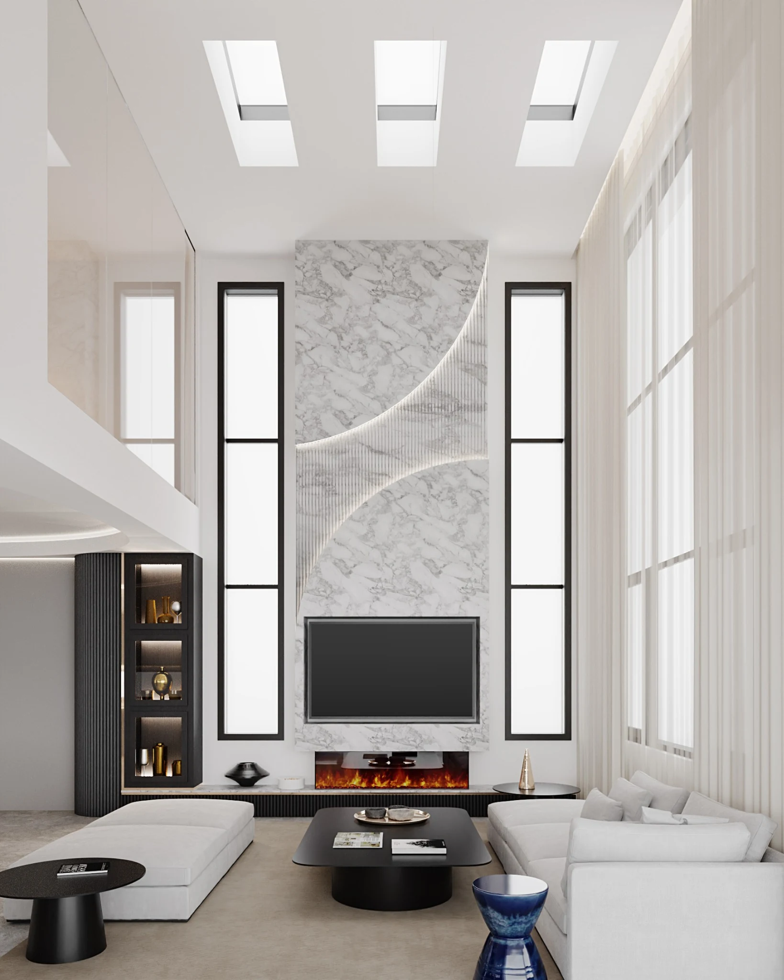
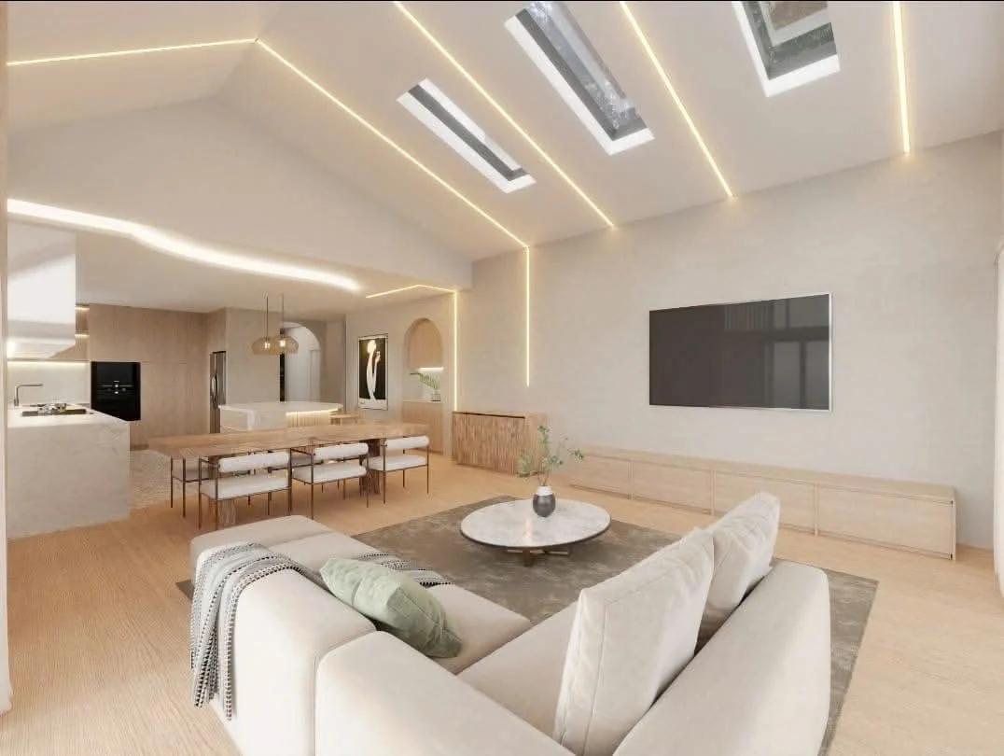
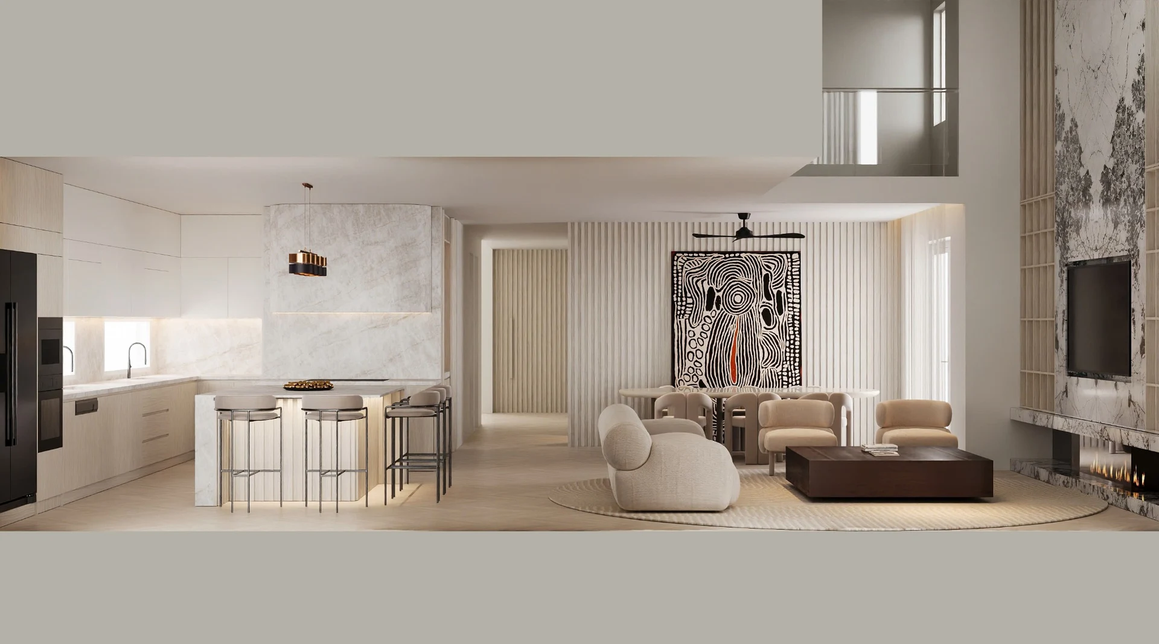
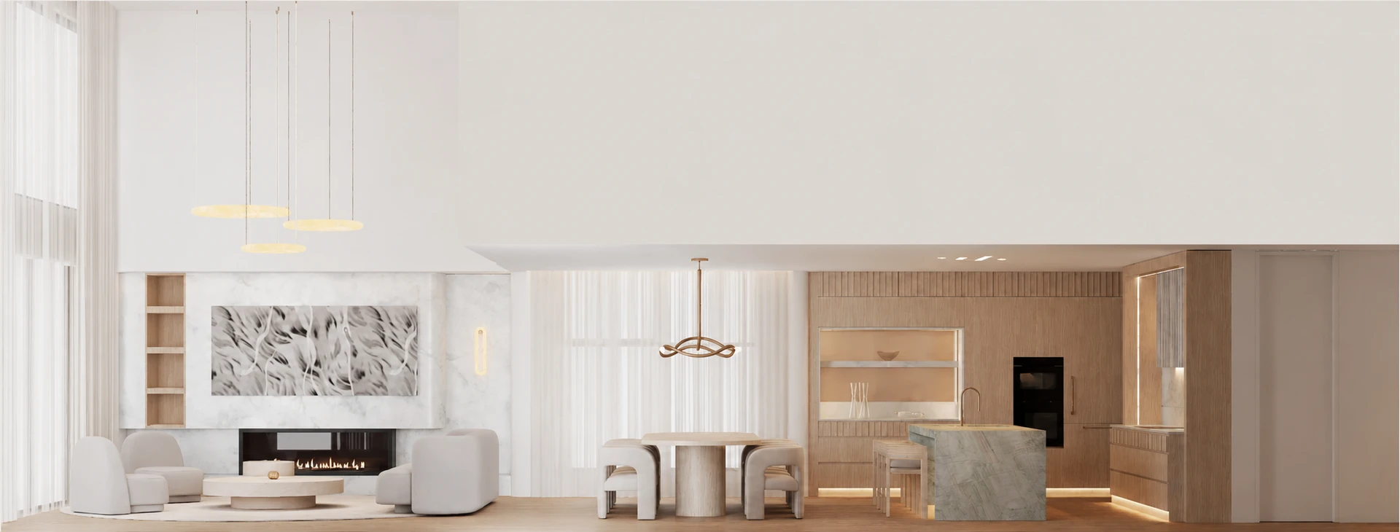
05Miranda Residence: Double-height living and dining spaces with stone feature wall and sculptural lighting
Miranda ResidenceInterior design & outdoor living · 2026
Explore project ↗
Quick preview

Interior design & outdoor living

Brief. Connected spaces for family living and entertaining, indoors and outdoors.

Scope. Living, dining and family room interiors, bespoke joinery, lighting and alfresco design.

Approach. Warm neutrals, natural stone and curved forms create continuity, with sculptural lighting defining the double-height space.

Lucia Classa’s design proposal, visualised with selected materials, fixtures and furnishings.

Enquire about a similar project ↗
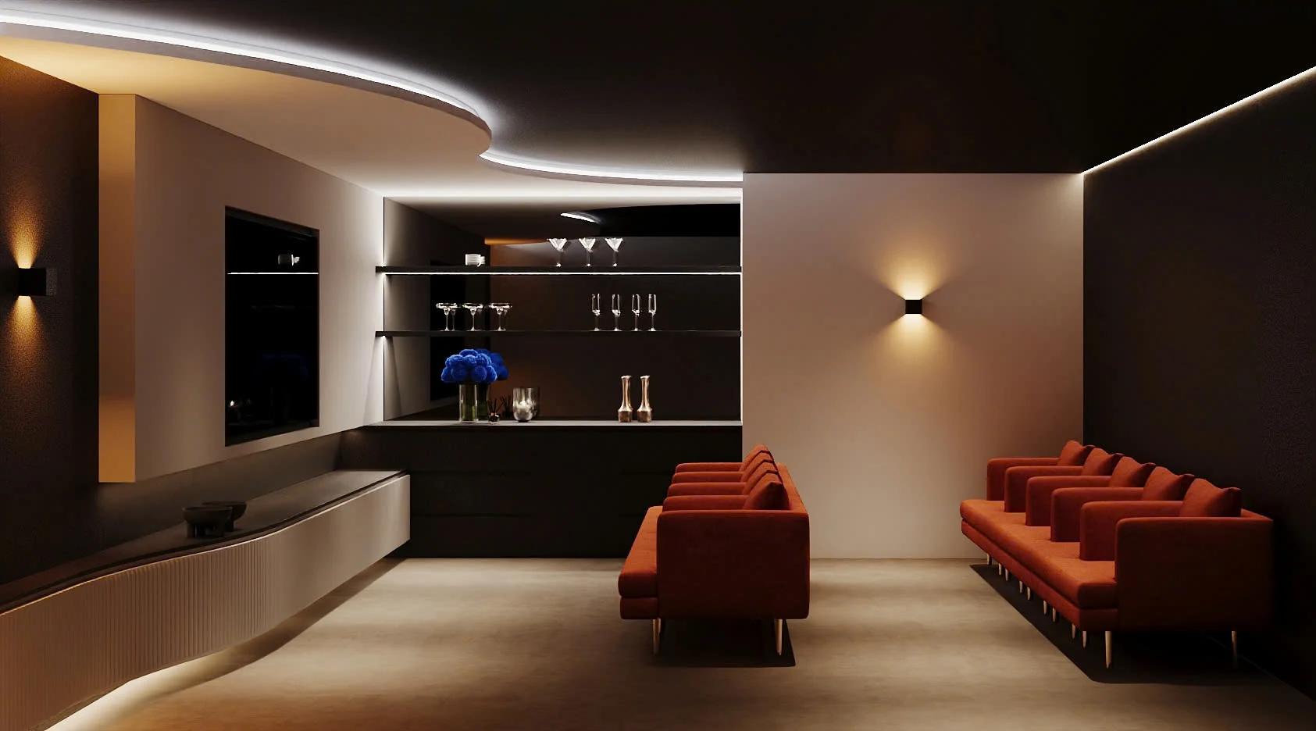
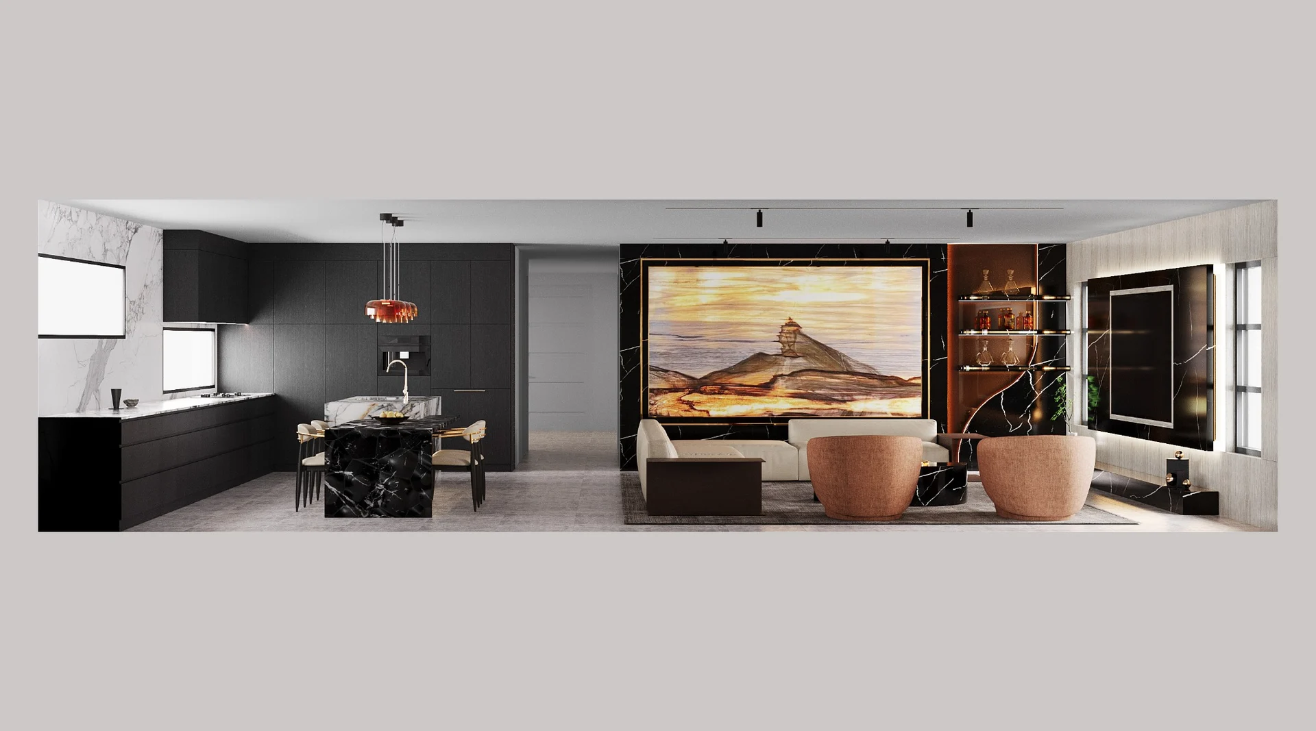
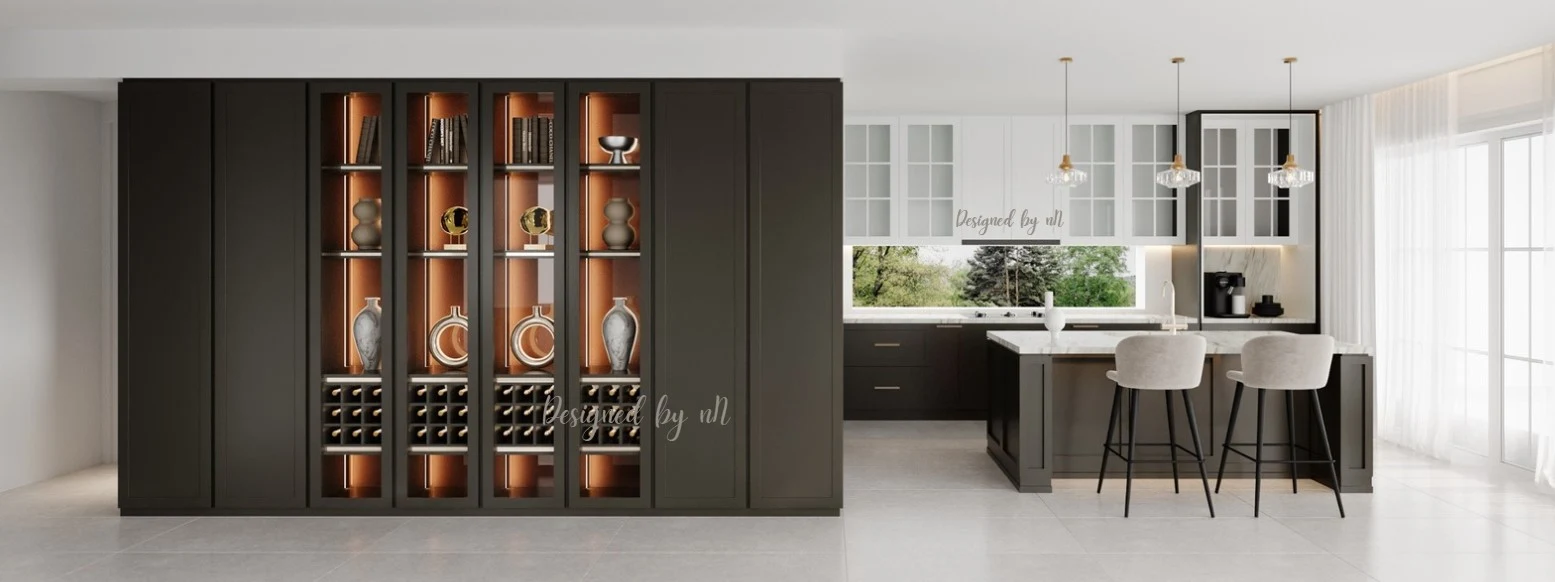
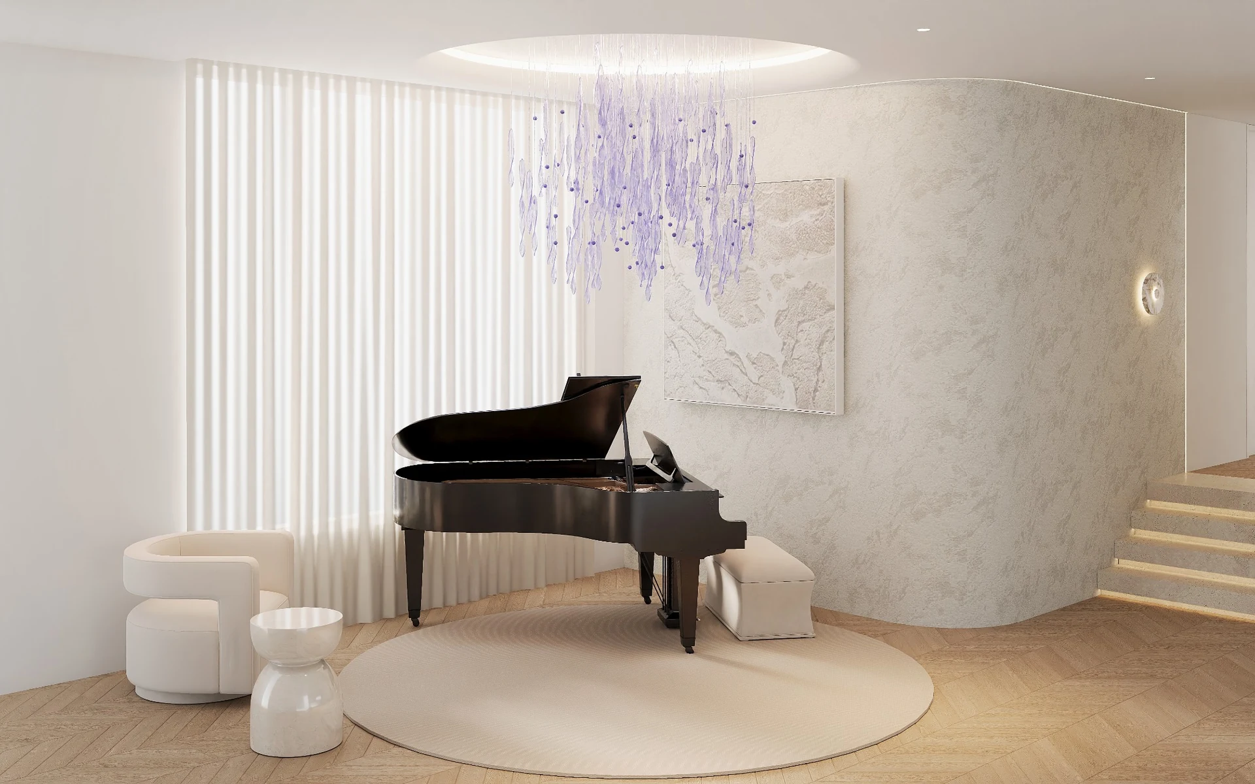
06Hurstville media room design with curved ceiling lighting, bespoke joinery and rust-toned seating
Hurstville ResidenceInterior design · 2025
Explore project ↗
Quick preview

Hurstville · Interior design

Brief. Connected living and entertaining spaces, with an intimate media room.

Scope. Living, kitchen, dining and media room interiors.

Approach. Sculptural stone, dark joinery and layered lighting give each space a distinct character within a unified palette.

Lucia Classa’s design proposal, visualised with selected materials, fixtures and furnishings.
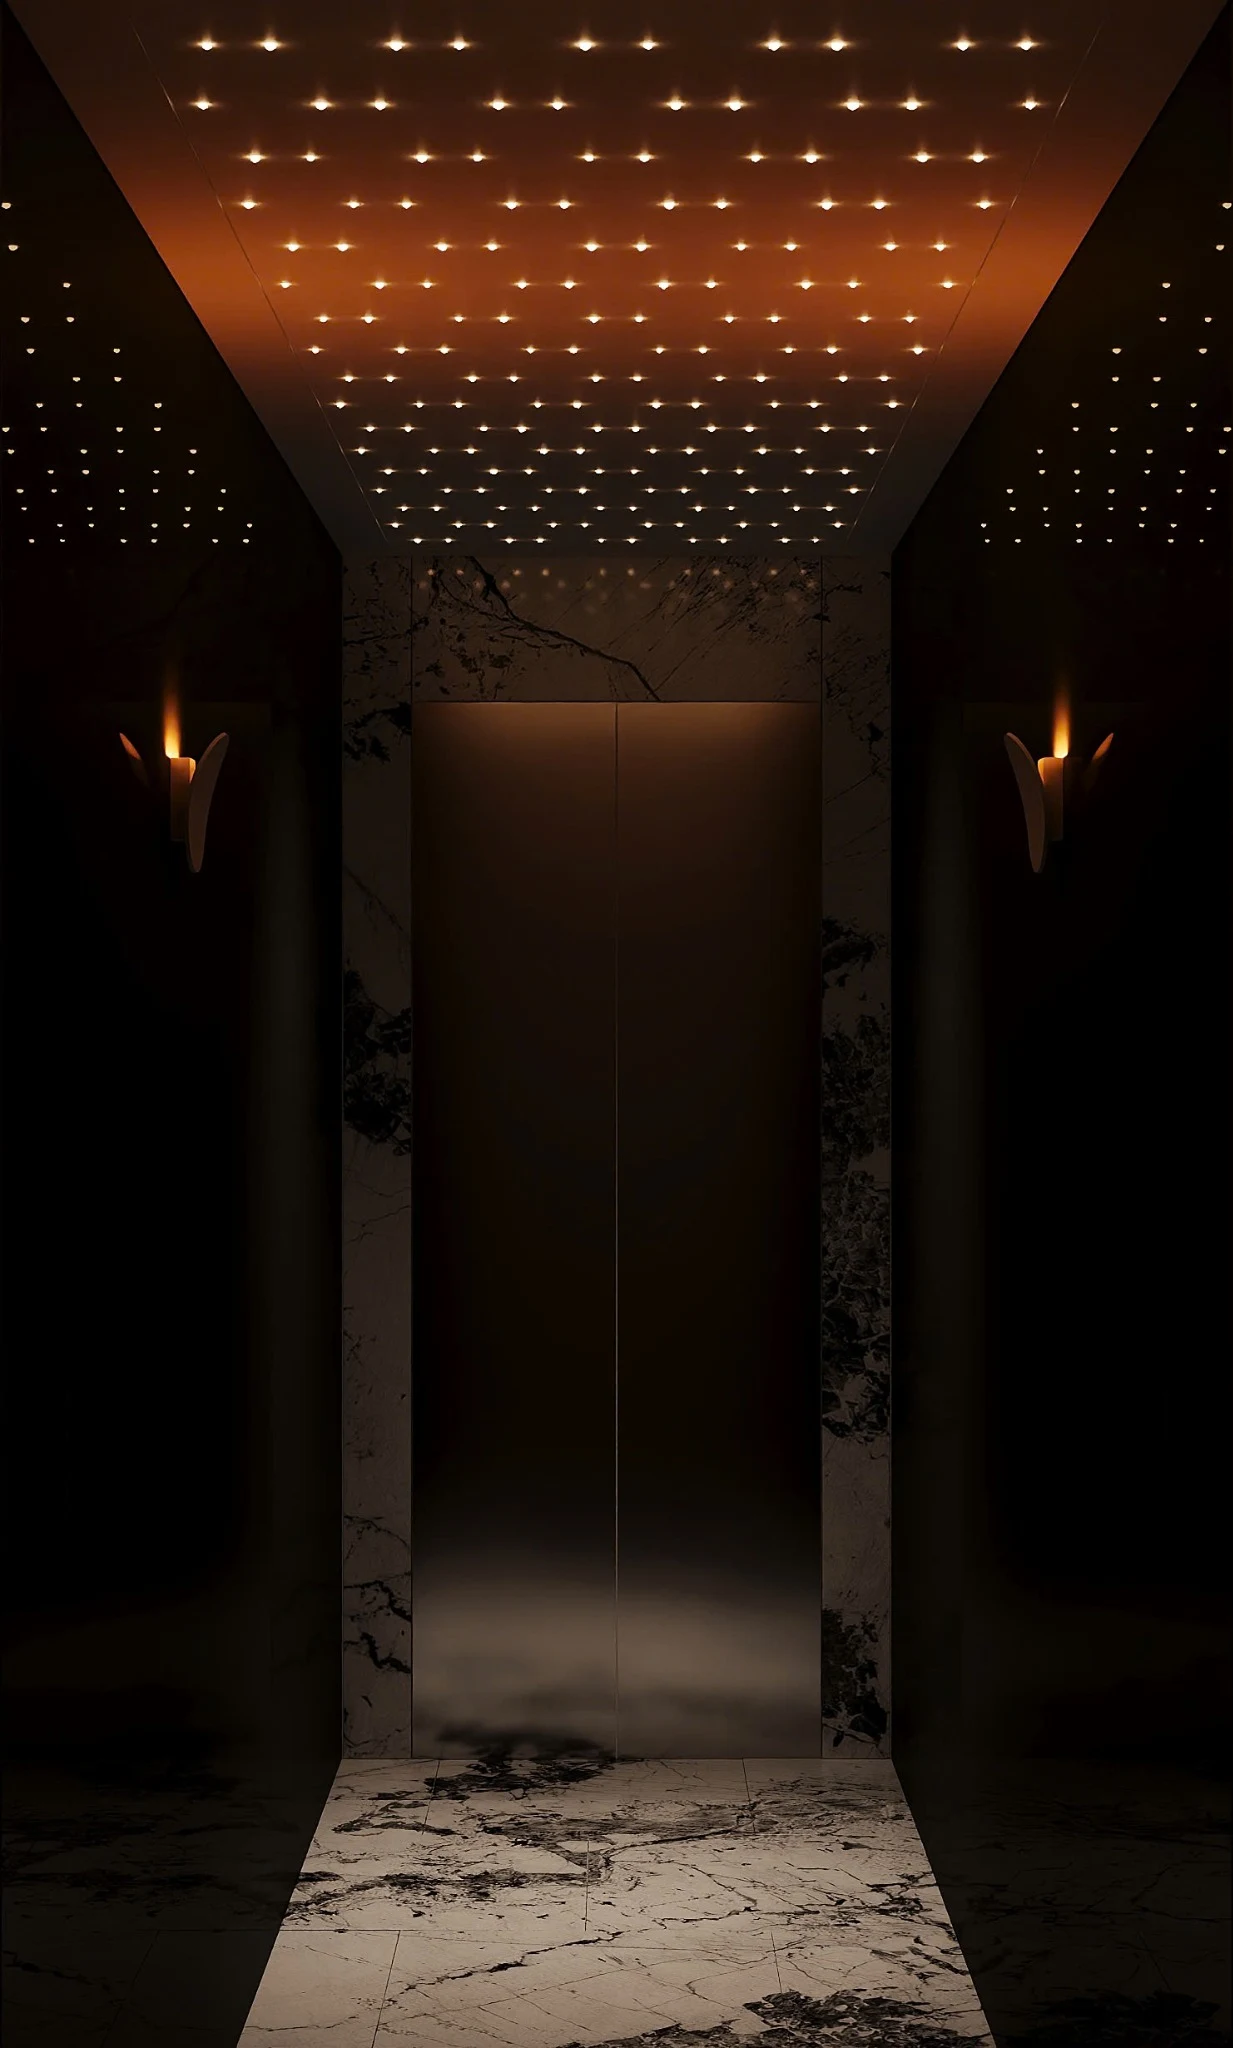
Full media room design visualisation for Hurstville ResidenceEnquire about a similar project ↗
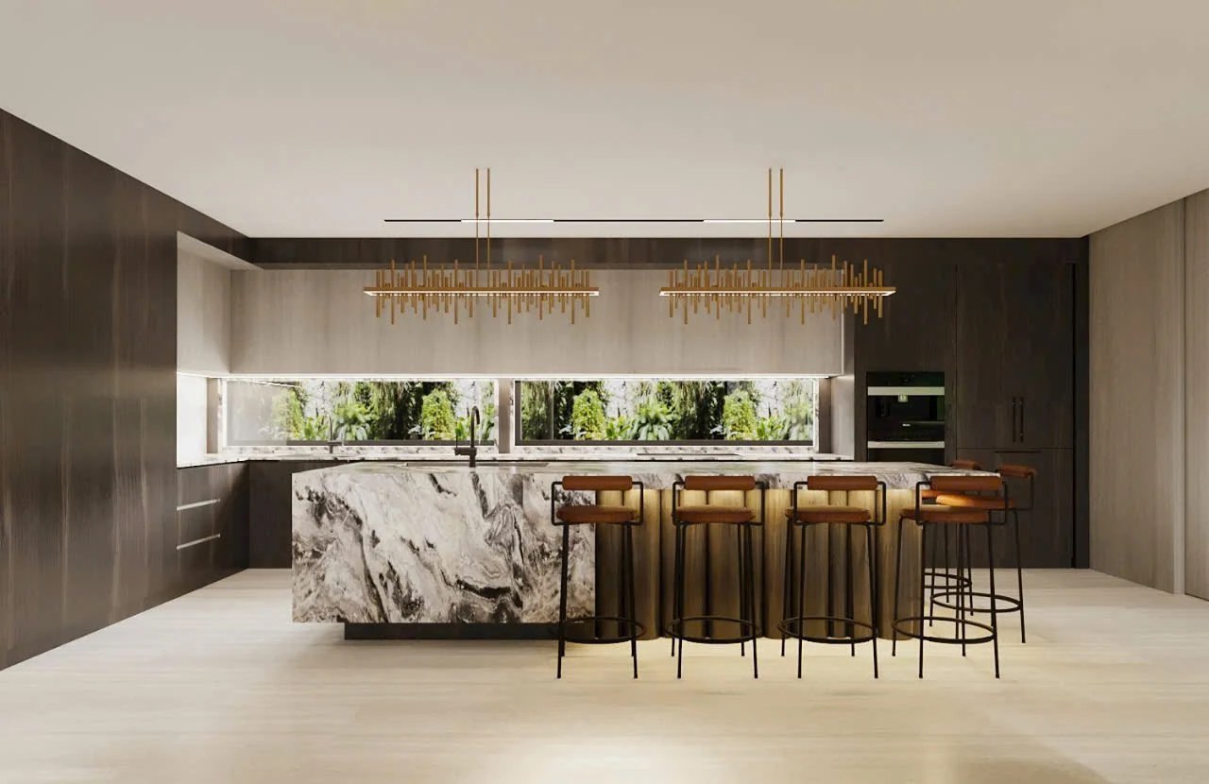
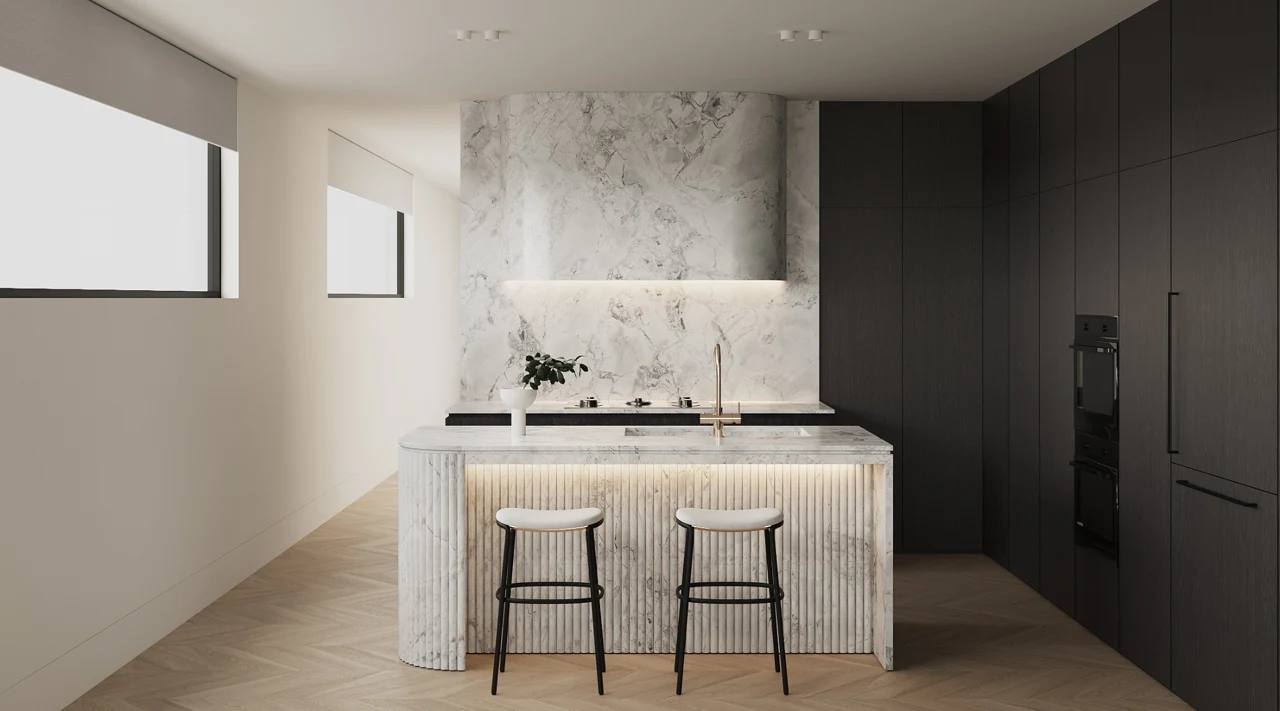
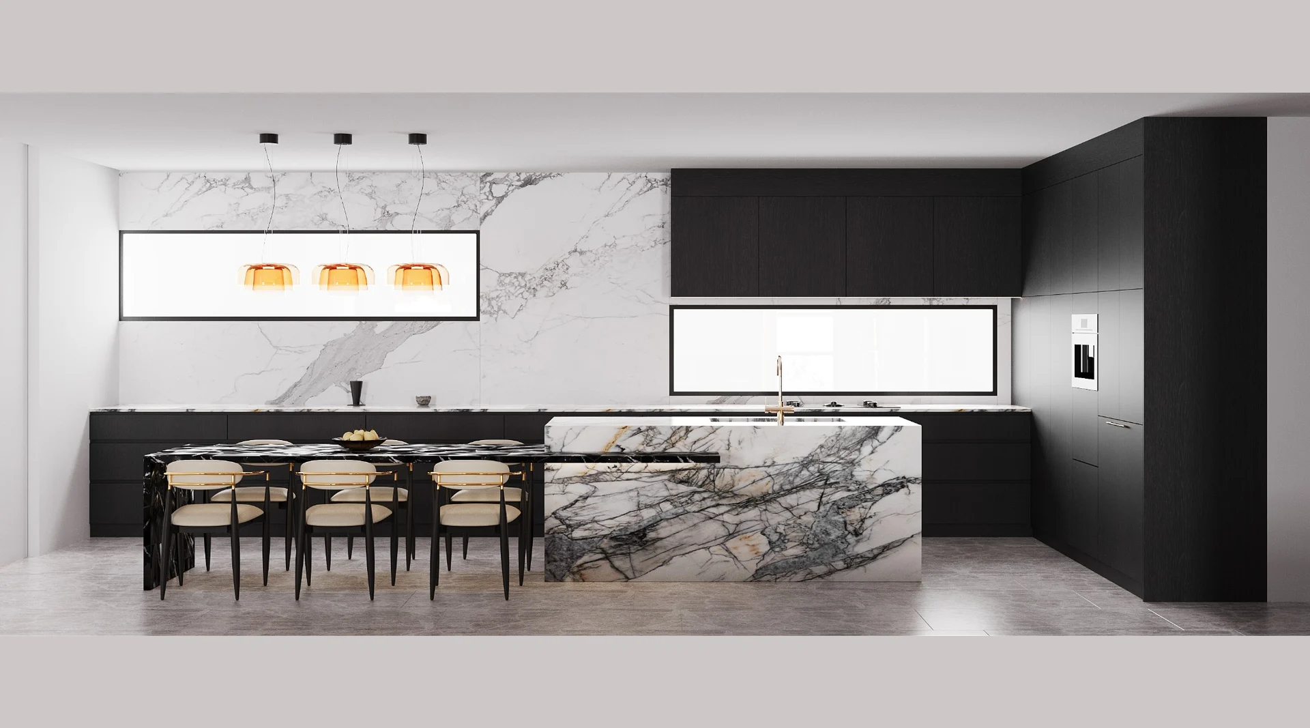
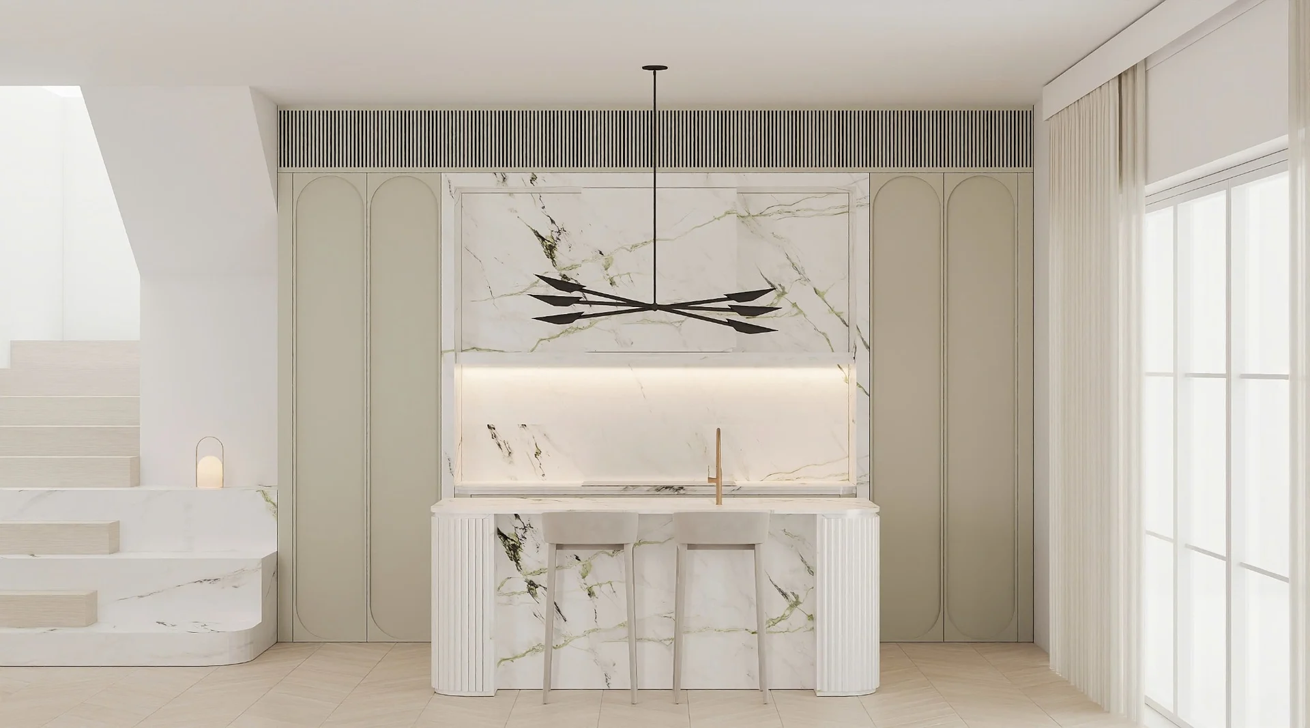
07Mt Pritchard kitchen and living interior design visualisation
Mt Pritchard ResidenceInterior design · 2024
Explore project ↗
Quick preview

Mt Pritchard · Interior design

Brief. Residential spaces with a strong, cohesive identity.

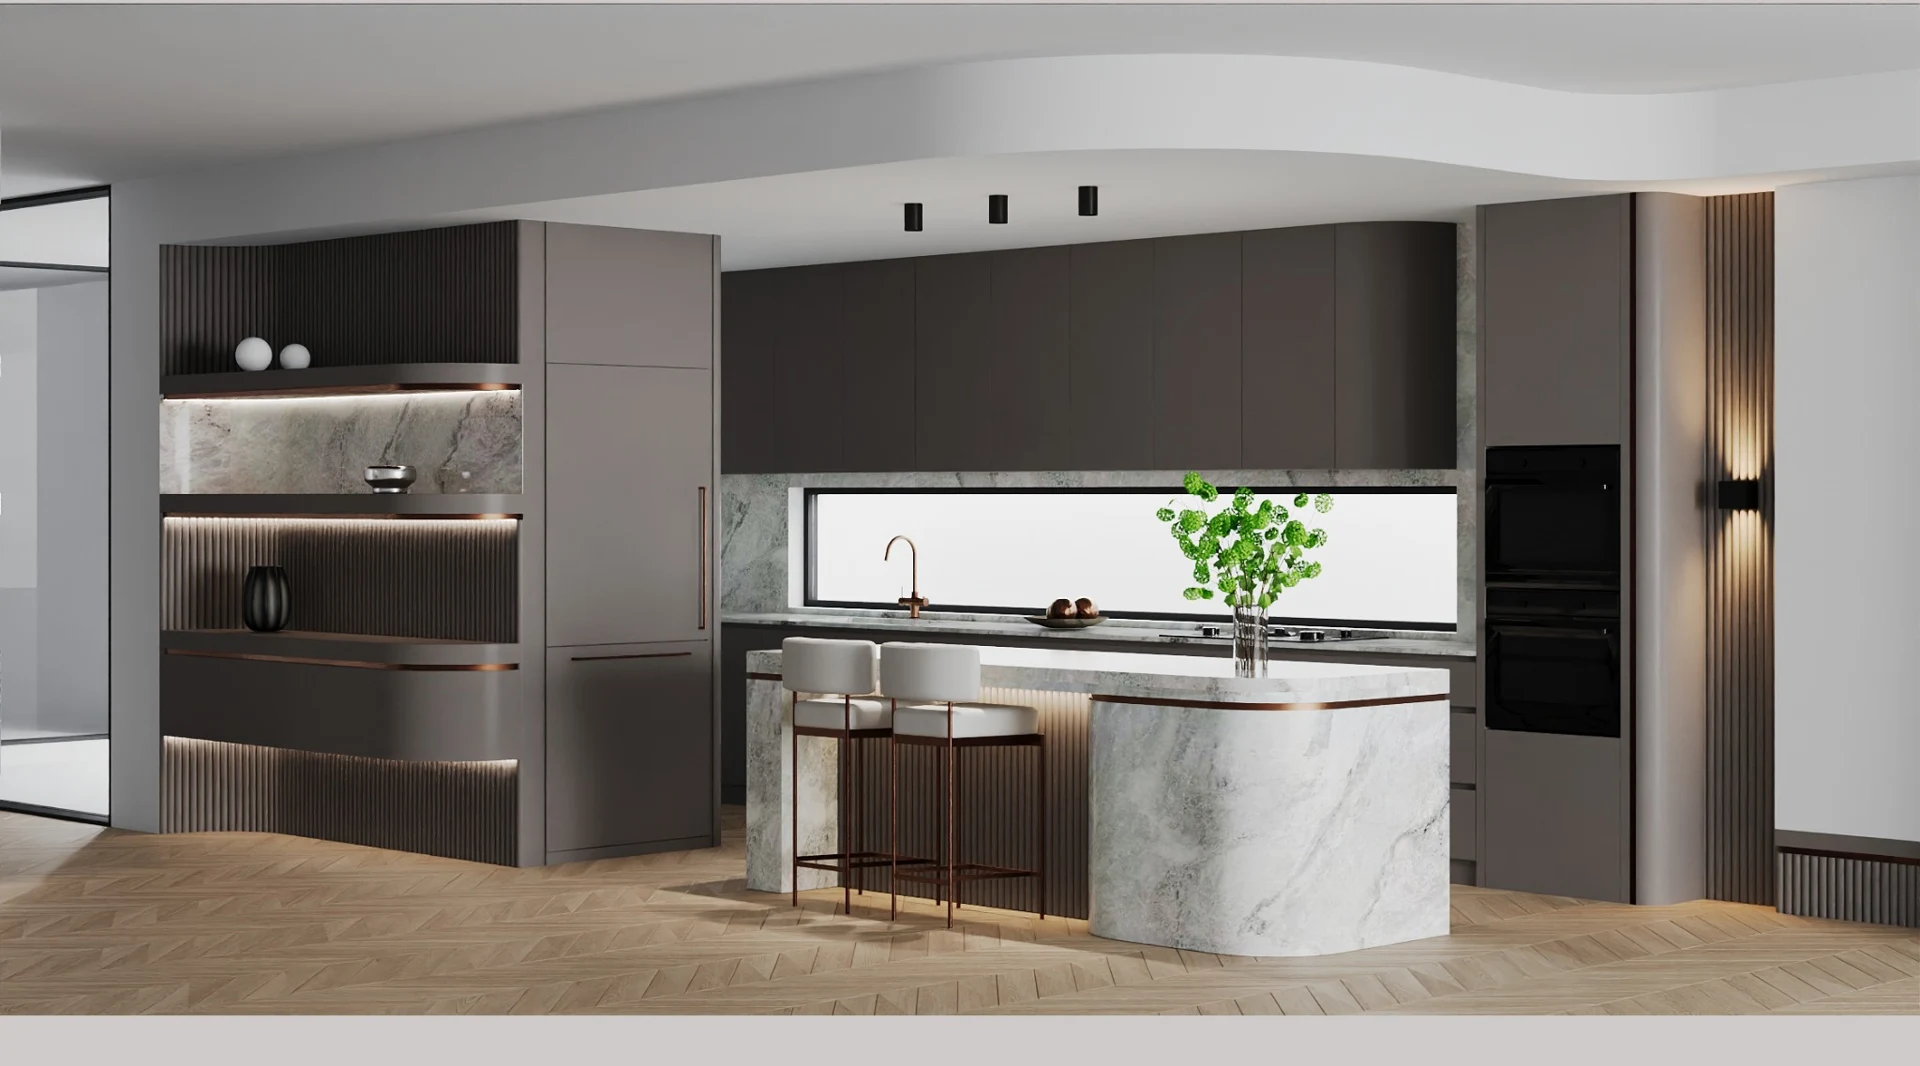
Scope. Kitchen and living interiors, entrance design and stair screening.

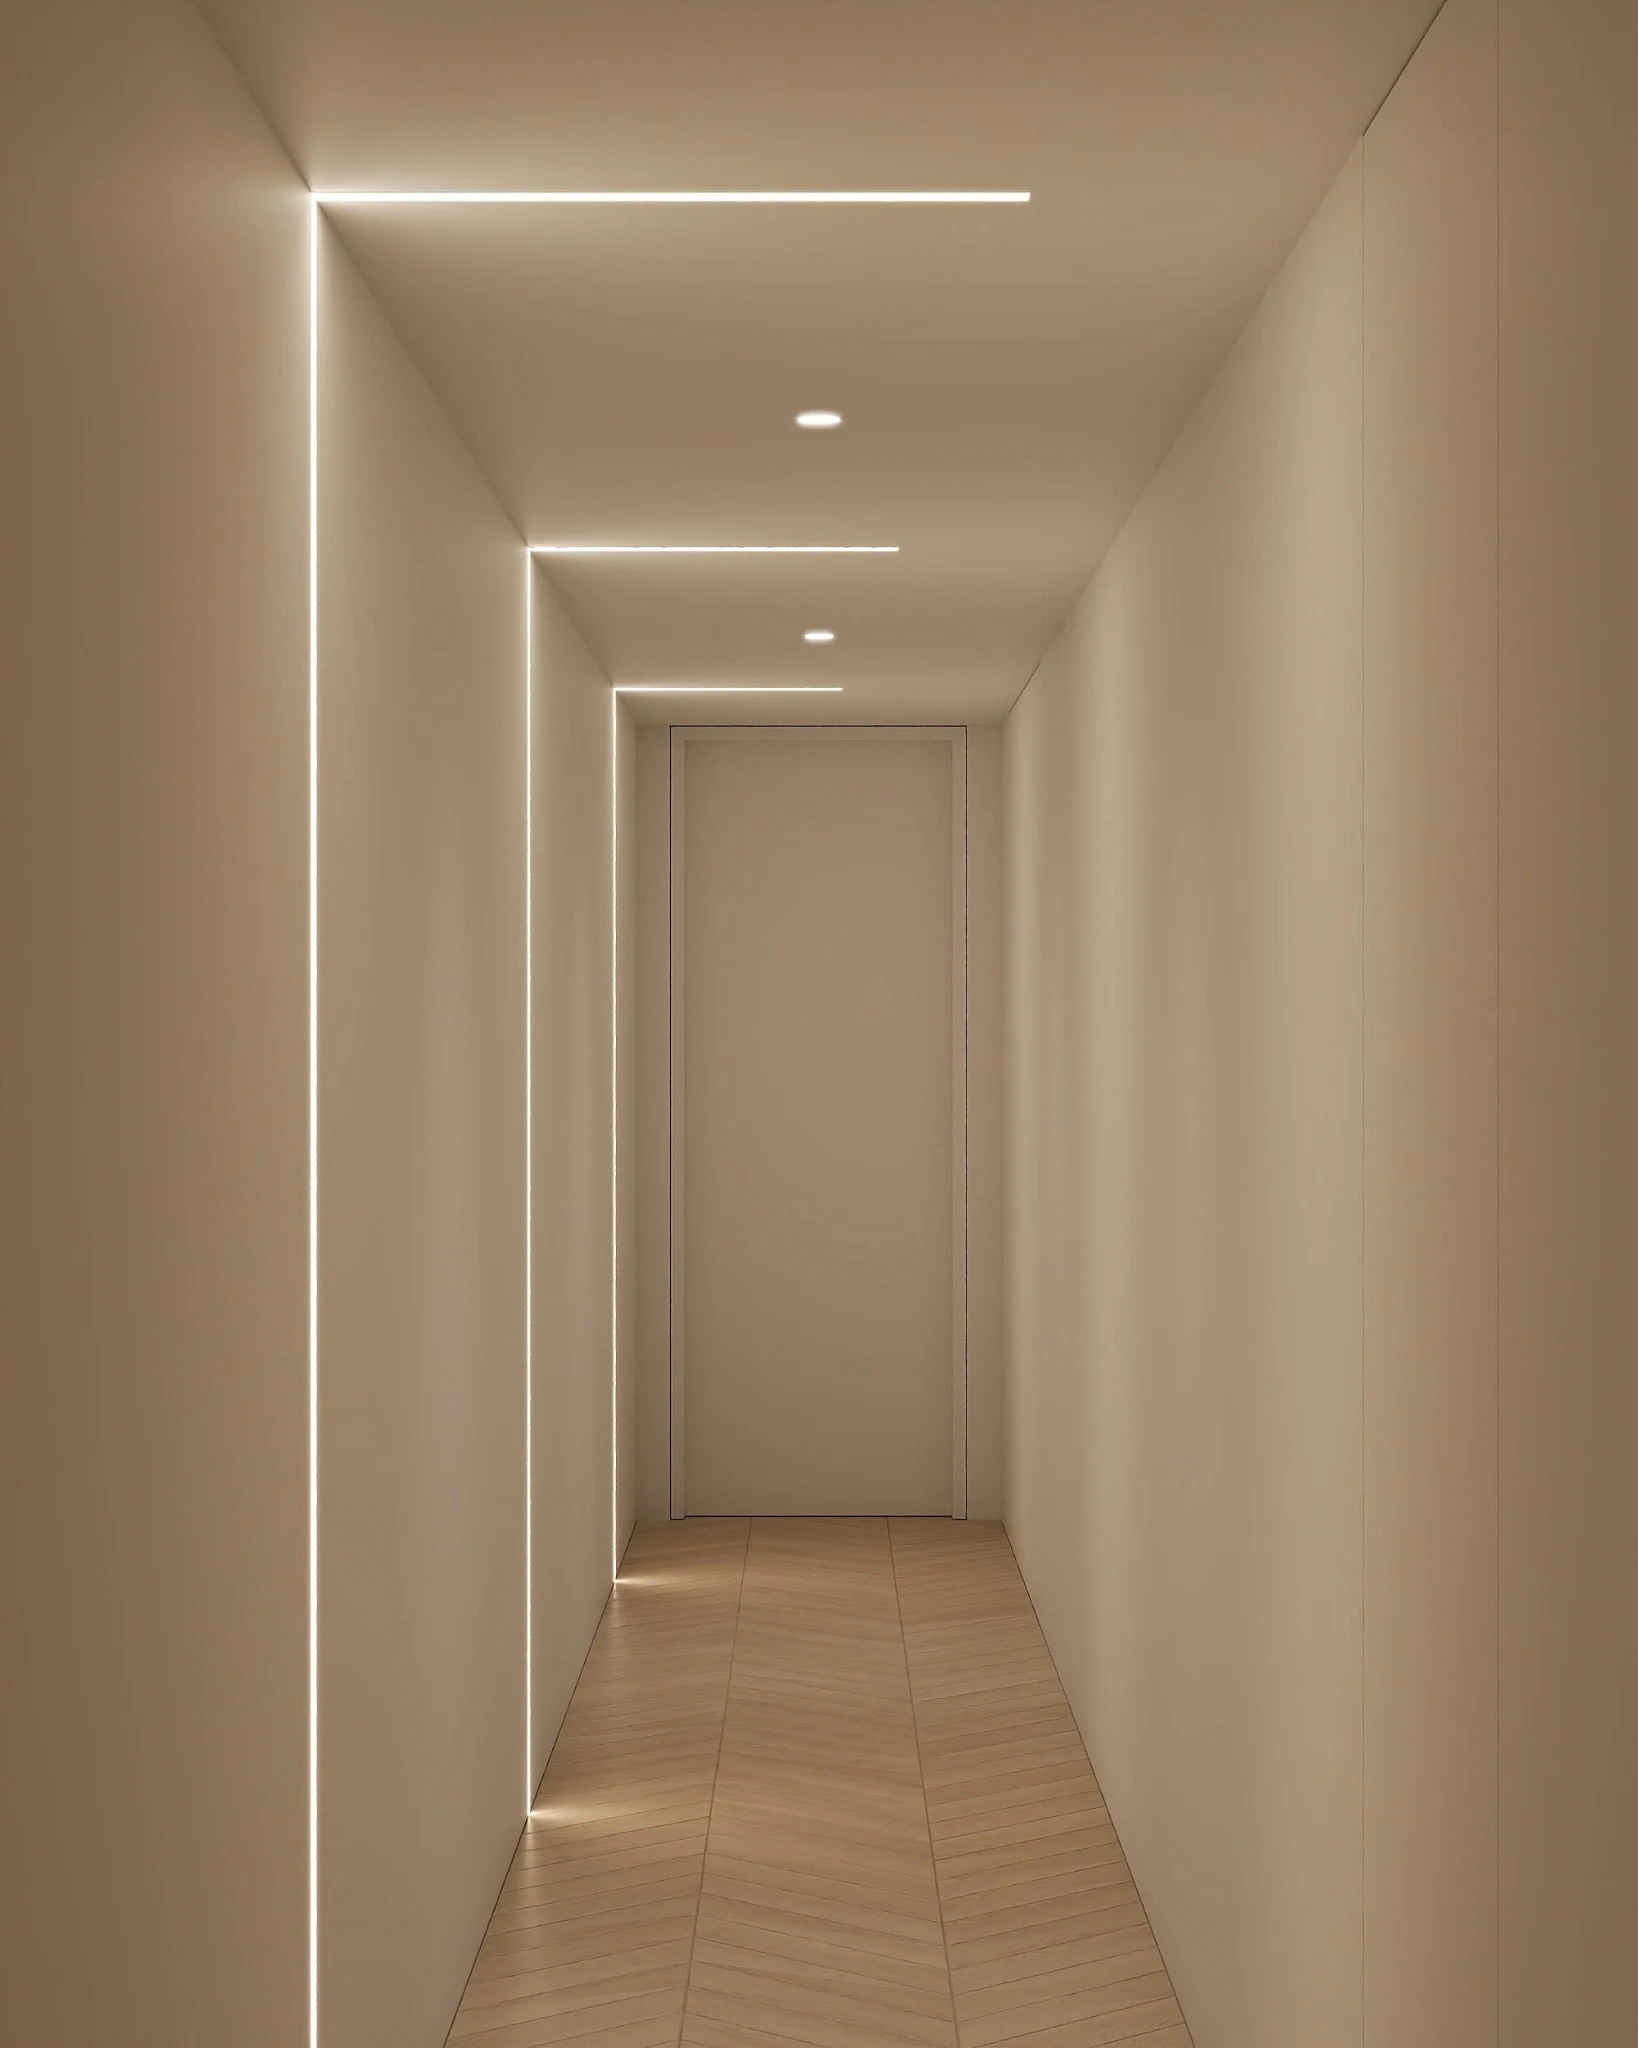
Approach. Veined stone, timber tones and sculptural joinery balance richness with clear lines.

Lucia Classa’s design proposal, visualised with selected materials, fixtures and furnishings.
Enquire about a similar project ↗
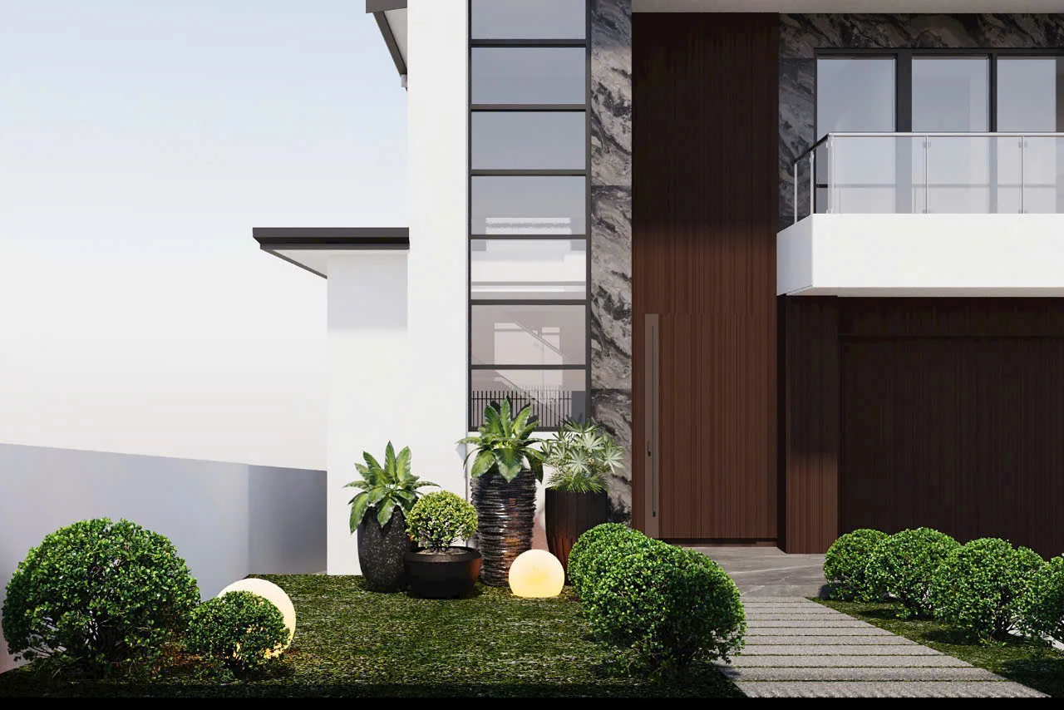
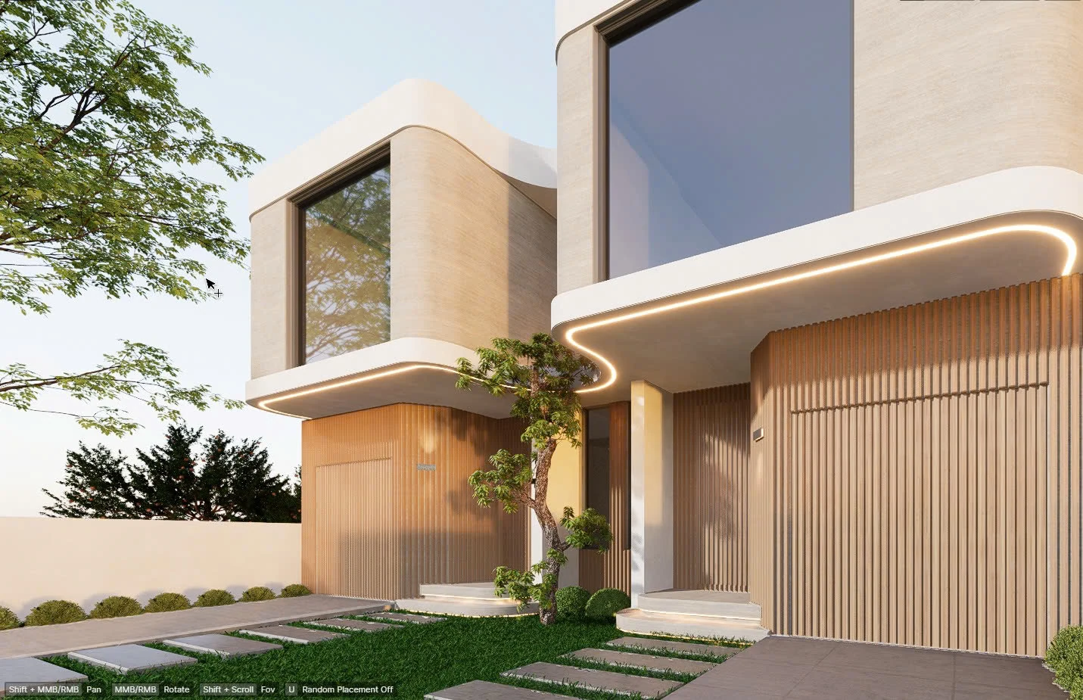
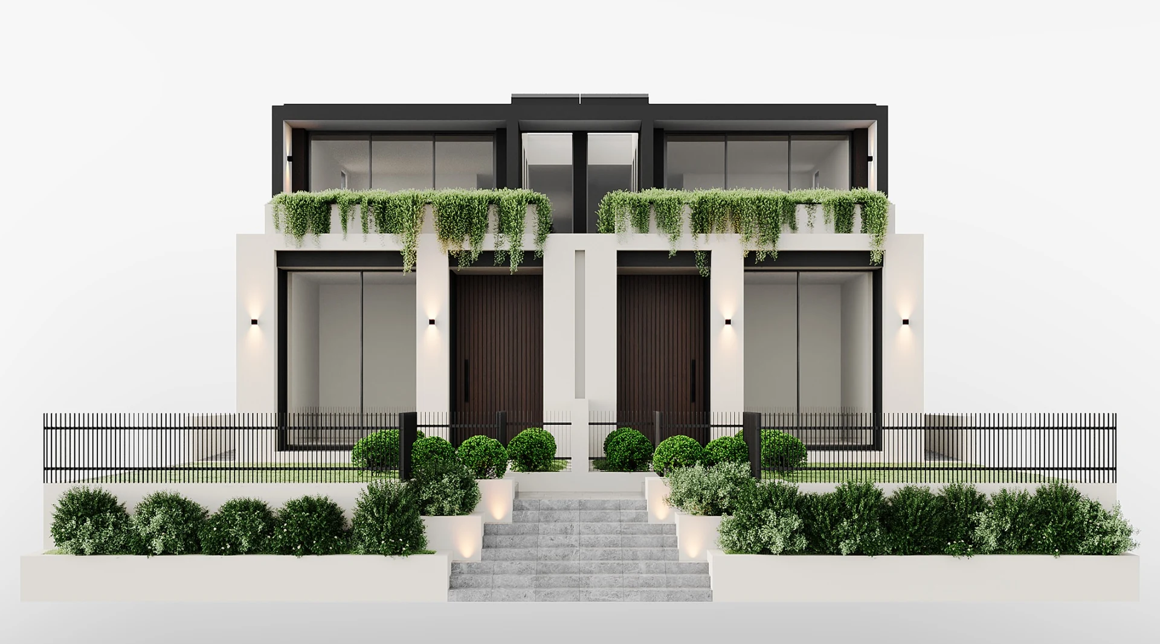
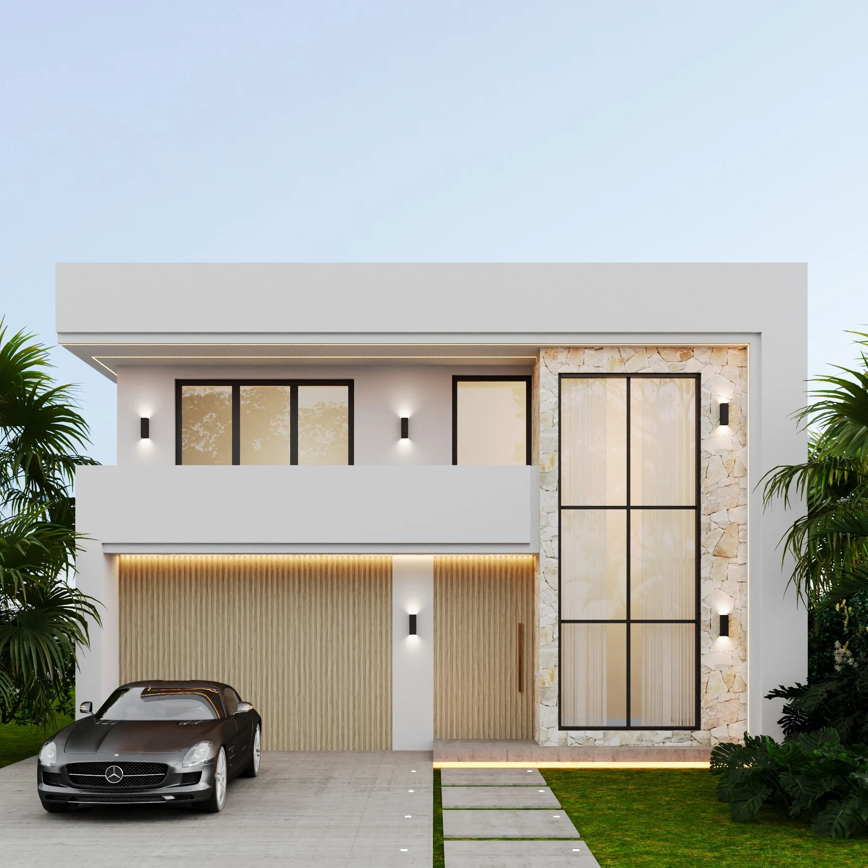
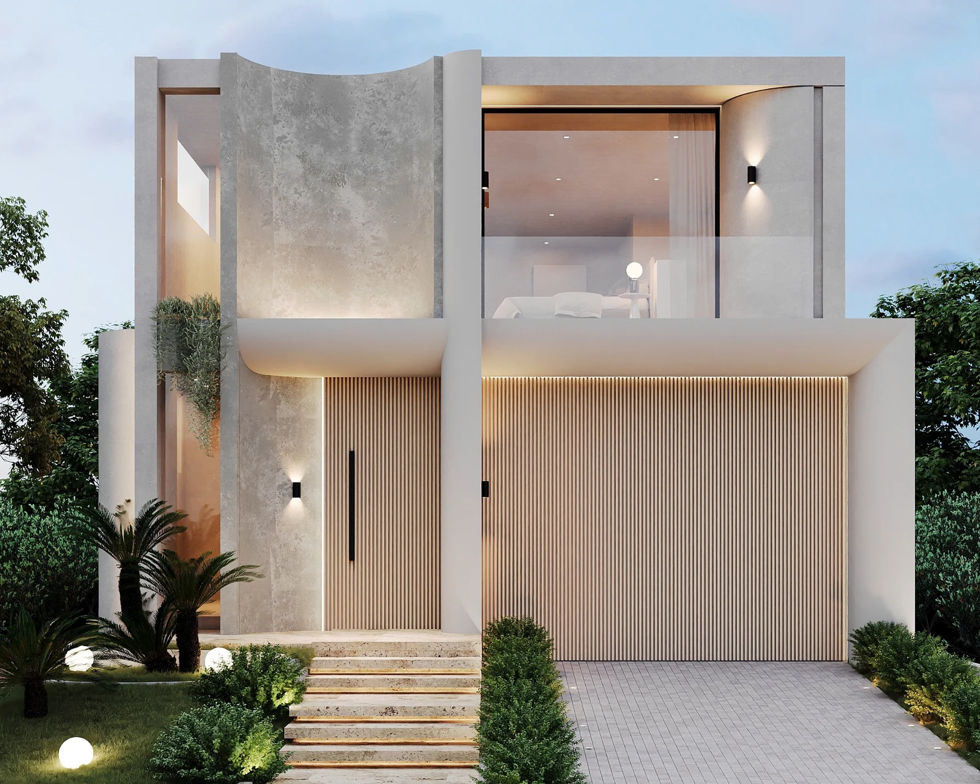
08Lidcombe Residence: Street facade with curved forms, timber detailing and integrated lighting
Lidcombe ResidenceResidential design · 2025
Explore project ↗
Quick preview

Residential design

Brief. A contemporary residential design connecting the street frontage with private outdoor spaces.

Scope. Residential design, facade development and outdoor spatial planning.

Approach. Curved forms, timber detailing and layered planting establish a cohesive character from entry to garden.

Lucia Classa’s design proposal, visualised with selected materials, fixtures and furnishings.
Enquire about a similar project ↗
The studio

Quiet confidence.
Timeless sophistication.

Founded by Lucia Nga Nguyen, Lucia Classa is a Sydney design studio grounded in architecture. Lucia brings 20 years of experience across architectural design and luxury interior design in Vietnam and Australia, including more than a decade working on Australian homes.

We believe every home deserves to feel exceptional, wherever it is located. Through thoughtful layouts, balanced proportions and carefully selected materials, we bring quiet luxury and enduring elegance to homes across NSW.

What we do

Design considered
from every angle.

01

Residential Design

New homes, renovations and additions shaped around the way you live, with thoughtful layouts, balanced proportions and a cohesive design approach.

Concept design · Design development · DA / CDC documentation · Consultant coordination

02

Interior Architecture

A considered approach to the whole interior—from spatial planning and architectural details to bespoke joinery, lighting and furnishings. Each element works together to create a home of warmth, quiet luxury and enduring elegance.
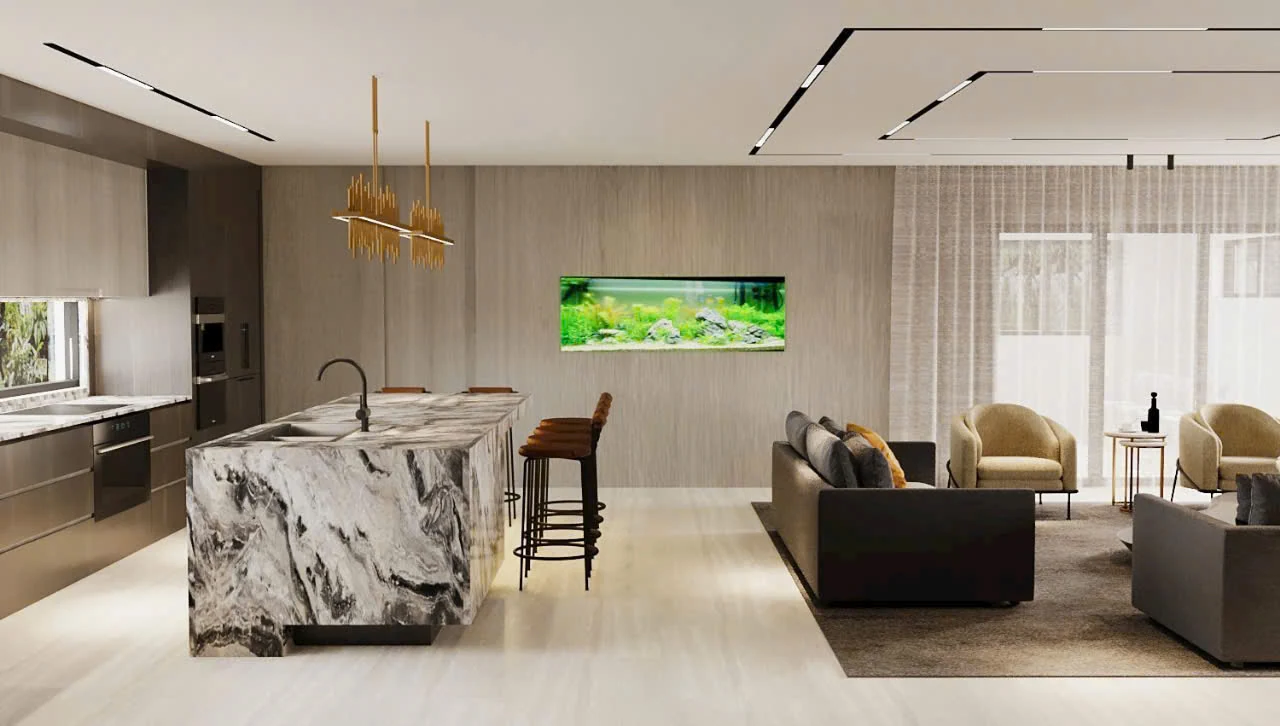
Spatial planning · Kitchens & bathrooms · Stairs & interior details · Bespoke joinery · Ceilings & wall treatments · Lighting design · Materials & finishes · Furniture & furnishings · Detailed documentation · Construction support

03

The Lucia Review

An independent review of your plans or existing home, assessing layout, flow and design quality to give you a clearer sense of its strengths and potential limitations before your next decision. Design solutions and revisions are quoted separately.

Property potential · Architectural & interior review · Cost implications · Long-term improvement

Explore The Lucia Review ↗
04

Design Support

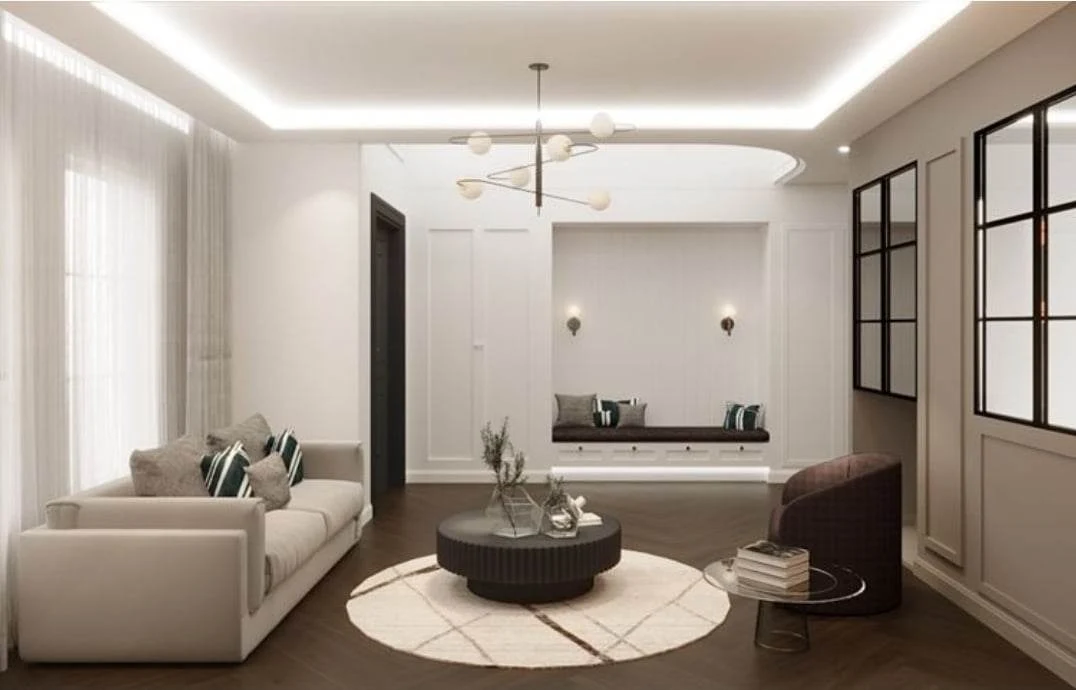
Practical design assistance for homeowners, builders and developers, from design development through to construction. Support may include design refinement, joinery detailing, materials and finishes coordination, and agreed site visits.
Available per project or through an agreed monthly retainer, with defined hours, deliverables and response times. Additional work is quoted separately.
Discuss design support ↗

We provide residential building design and documentation, working independently or in collaboration with a registered architect to suit each project’s requirements. Scope, deliverables and responsibilities are clearly agreed from the outset.

Independent design advisory

The Lucia Review

With over 20 years of experience in architecture and interiors and a longstanding enthusiasm for residential design, Lucia has developed a considered understanding of how layouts shape the way we live—creating flow, enhancing space and contributing to a property’s lasting appeal and value.

Discuss a design review

Clarity before the next decision.

The Lucia Review begins with the bigger picture: whether your plans or existing home make the most of the project’s architectural and spatial potential. We identify strengths, limitations and opportunities for improvement, then focus on the details that matter to your needs, budget and long-term plans.

Property Potential Review

Before purchasing or renovating, explore opportunities to improve layout, usable space, additions and indoor–outdoor connections.

An initial design assessment based on available information. Site complexity may require further documents, investigations or specialist reports. Opportunities remain subject to feasibility, budget and relevant planning and approval requirements.

Every project is different. Your review may focus on one or two priorities or a broader assessment, with the scope, time allowance and fee agreed in advance.

Review areas

Selected to suit your project.

  • Overall potential

    Architectural and interior potential, including layout, flow, usable space, storage, natural light and indoor–outdoor connections.

  • Layout & building changes

    Opportunities for reconfiguration, additions or wall alterations, considering cost, complexity, approvals and specialist advice.

  • Design details & long-term improvement

    Proportions, lighting, materials and joinery, with attention to everyday function, durability and lasting appeal.

Scope of the review

Assessment and feedback within the agreed initial scope. Further review, investigations, design solutions, drawings and detailed cost estimates are quoted separately. Structural feasibility, certification and other specialist matters require advice from the relevant consultants.

Working together

From the first conversation to the final detail.

01

Understand

We agree your priorities, budget, timing and scope.

02

Design

We shape the layout, materials and design direction.

03

Resolve

We detail the design and coordinate with your team.

04

Support

We provide agreed design support during construction.

Our approach

Luxury lives in the decisions you feel,even when you do not see them.

We begin with how you live, shaping spaces through thoughtful planning, balanced proportions and enduring materials. Every detail has a purpose.

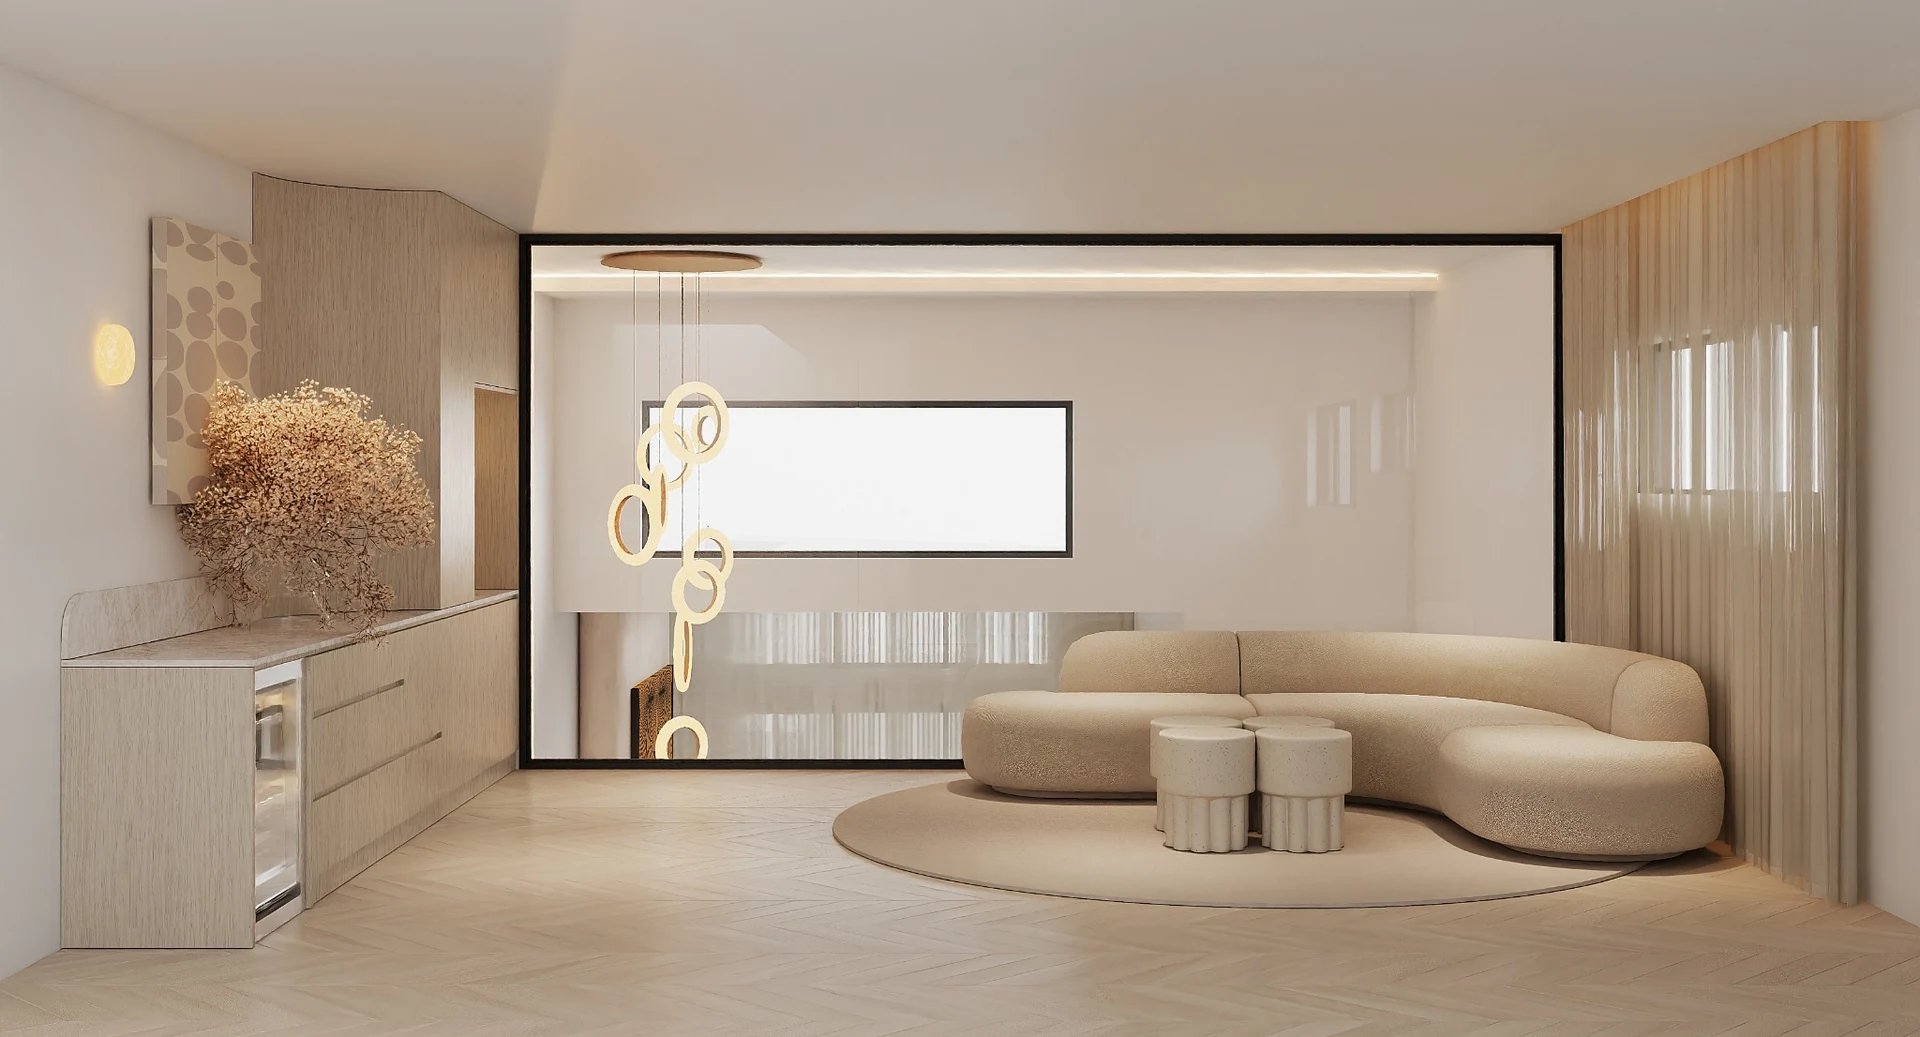
Double-height living, dining and kitchen design with matching timber display niches and kitchen joinery
Begin a conversation

A home that feels entirely yours.

Every home deserves the best we can bring to it. We consider every choice with care, creating spaces that enrich everyday living and hold lasting value. We welcome residential clients and collaboration with architects, designers, builders and developers across Sydney.

Suite 315, 71 Archer Street, Chatswood NSW 2067
Open by appointment

General enquiries
info@luciaclassa.com.au

Tell us about your project

A short introduction helps us understand the right next step. Share what you know; early ideas are welcome.

Tell us what your budget covers. Design and consultant fees are agreed separately.

Have plans or photographs? You can email them separately to info@luciaclassa.com.au after sending your enquiry.

Your enquiry is securely processed by FormSubmit and emailed to our studio. FormSubmit retains submissions for 30 days. Please share only information relevant to your project.