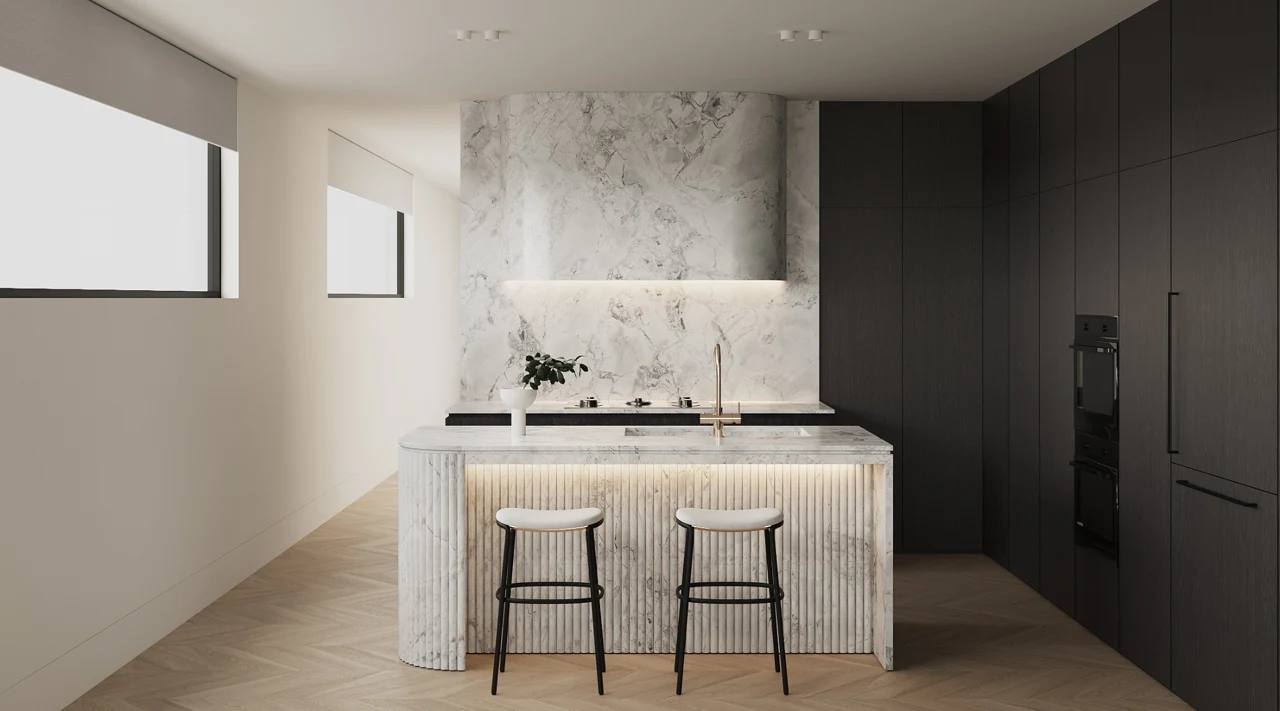
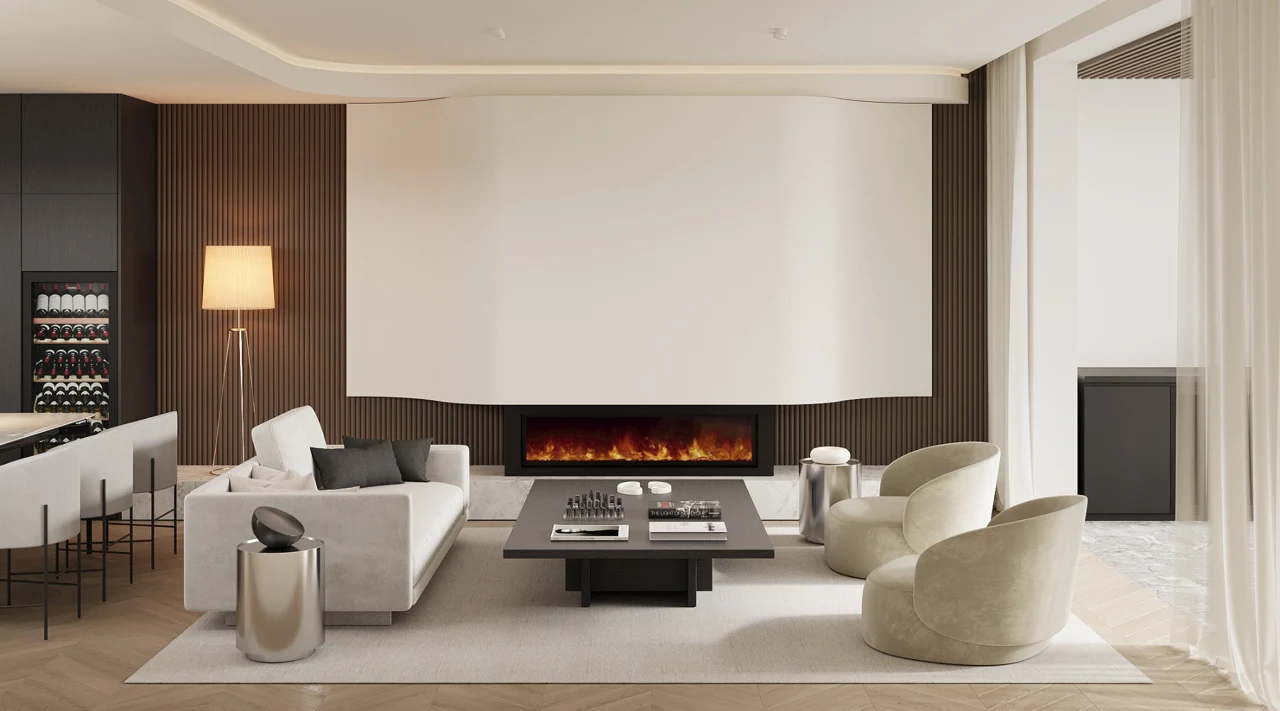
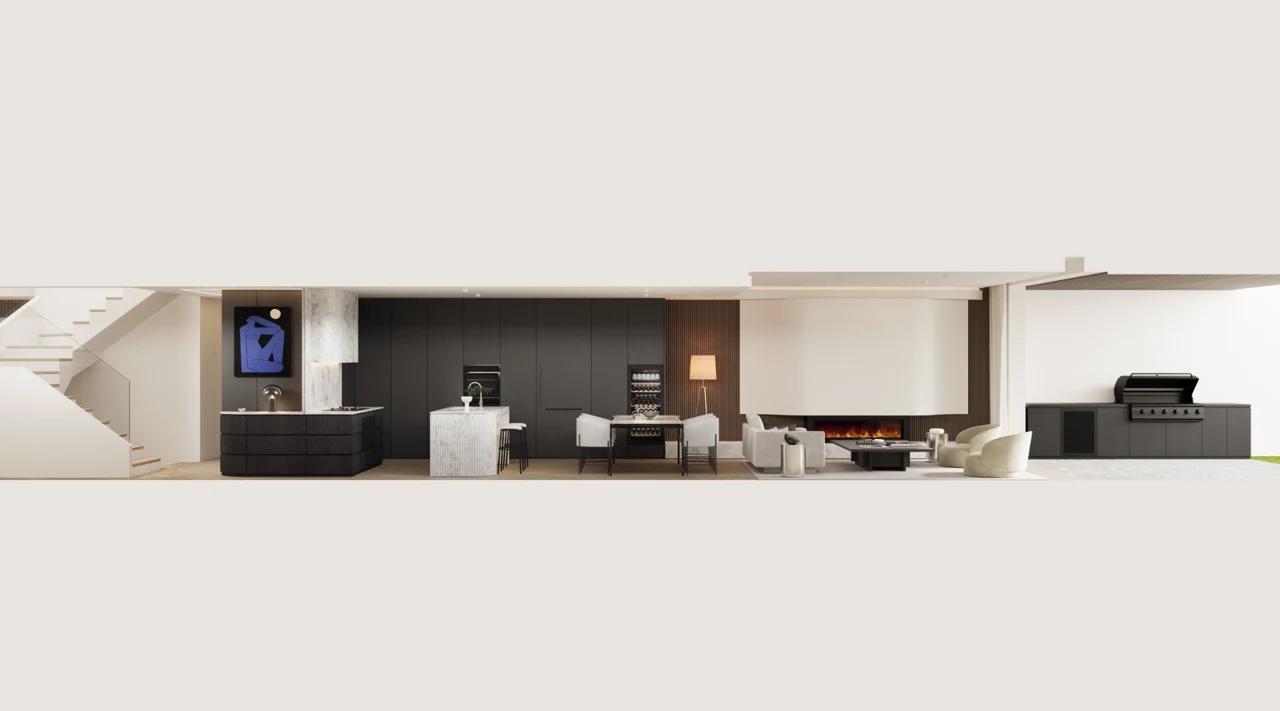
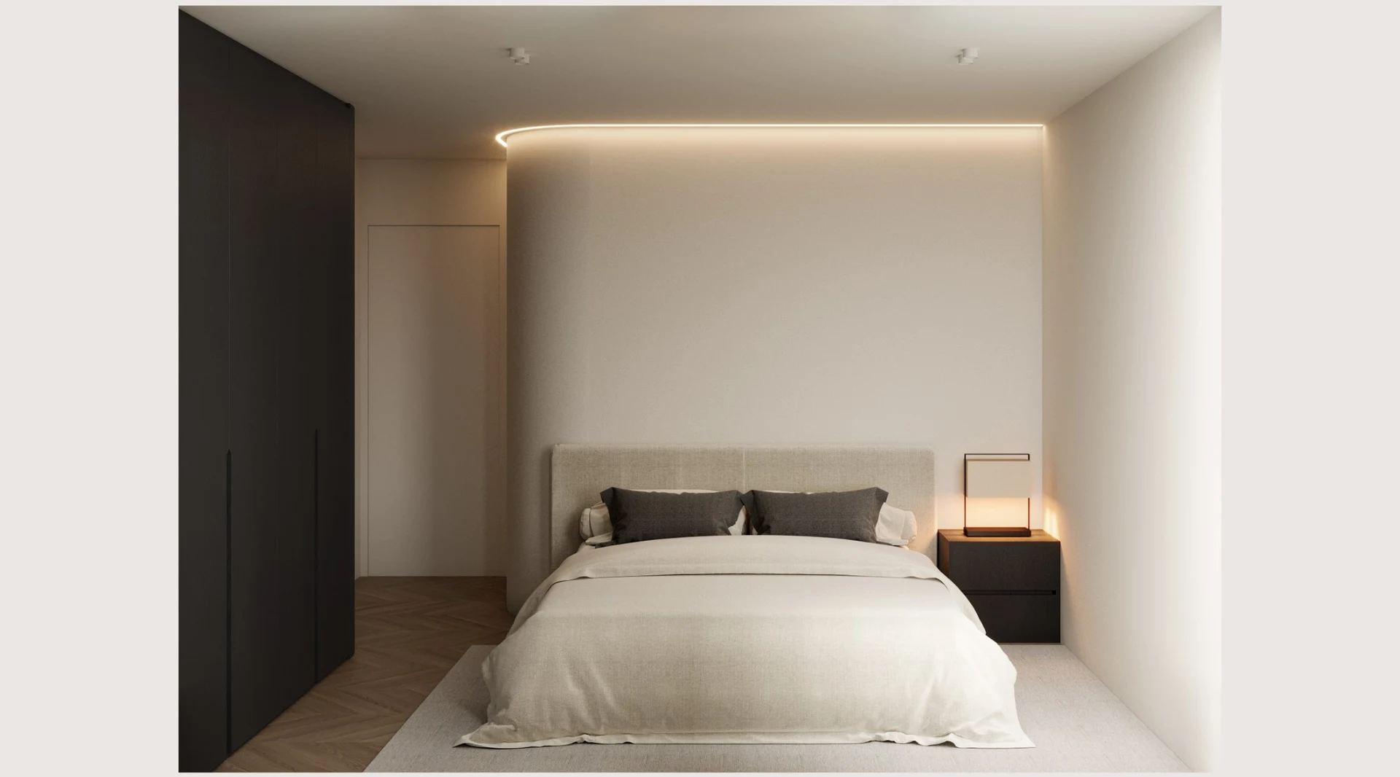
Brief. A cohesive interior design connecting kitchen, living and private spaces.
Scope. Kitchen, living, bedroom and bathroom design, including joinery, finishes and lighting.
Approach. Curved forms, restrained material contrasts and integrated lighting establish continuity throughout the interior spaces.
Lucia Classa’s design proposal, visualised with selected materials, fixtures and furnishings.
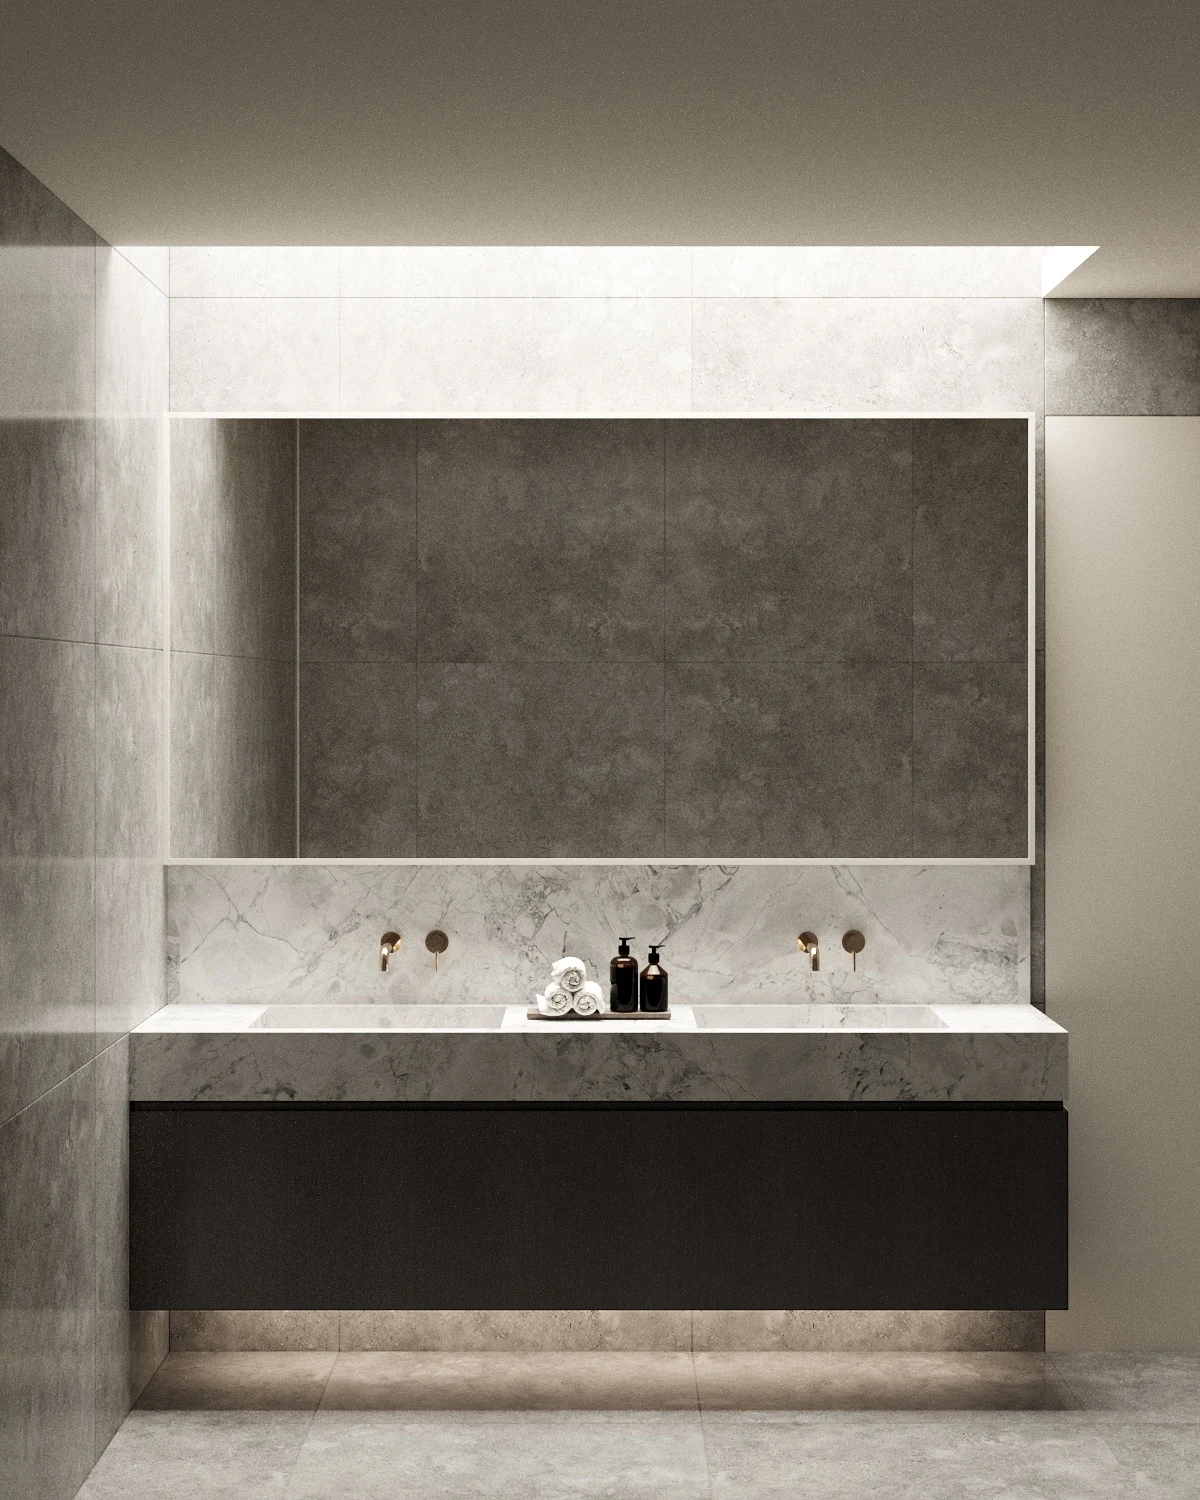
Kitchen with veined stone, fluted island and dark cabinetry — design visualisation.Living room with curved fireplace wall and timber battens — design visualisation.Kitchen and living spaces with dark joinery, stone island and integrated fireplace — design visualisation.Bedroom with curved feature wall, integrated lighting and dark full-height joinery — design visualisation.Bathroom with double vanity, stone finishes and overhead daylight — design visualisation.