Yagoona Residence
Residential design & interiors
Brief. Connected family living spaces with a cohesive exterior and interior character.
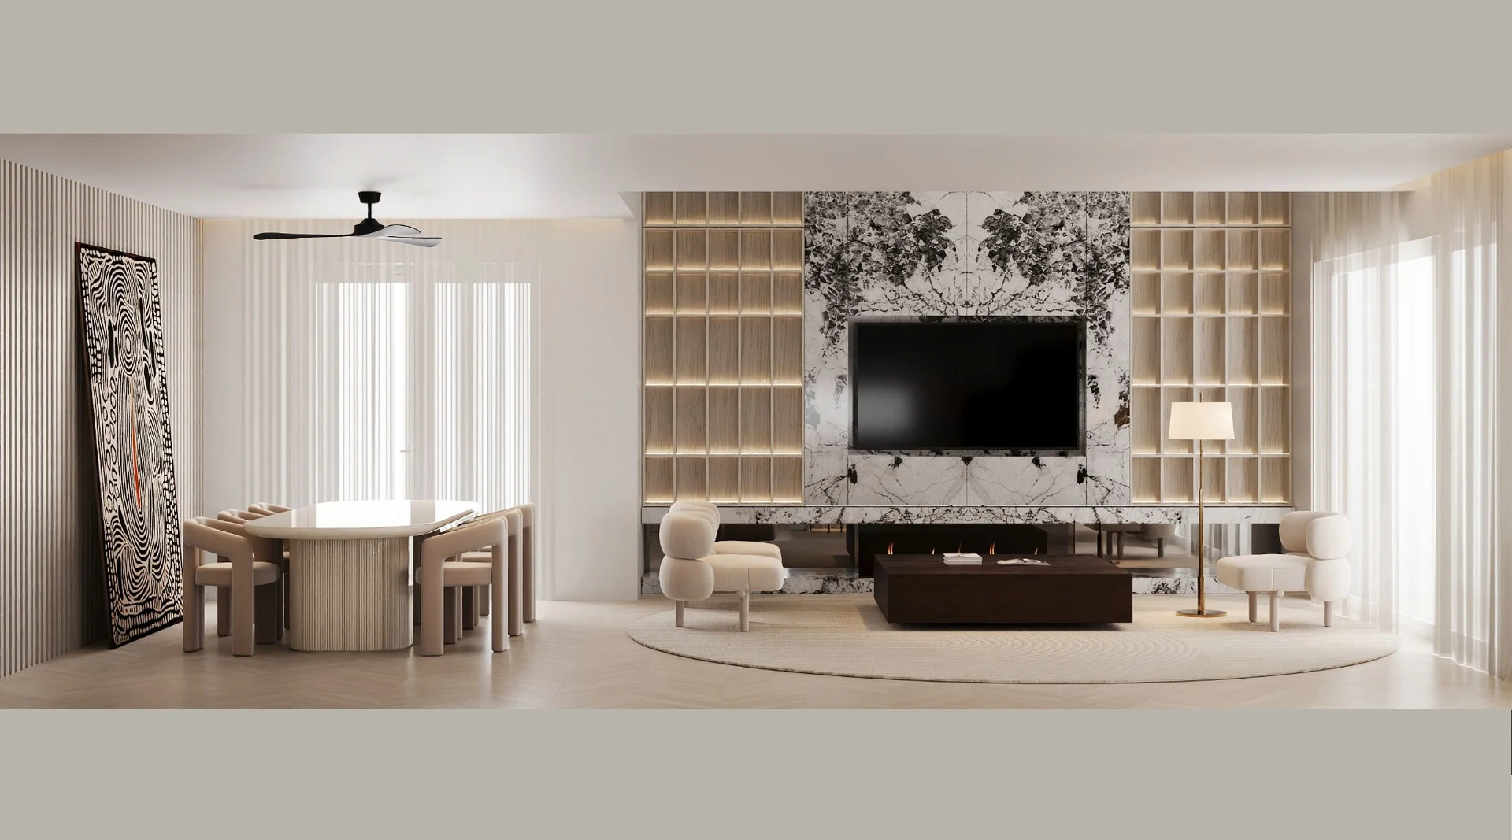
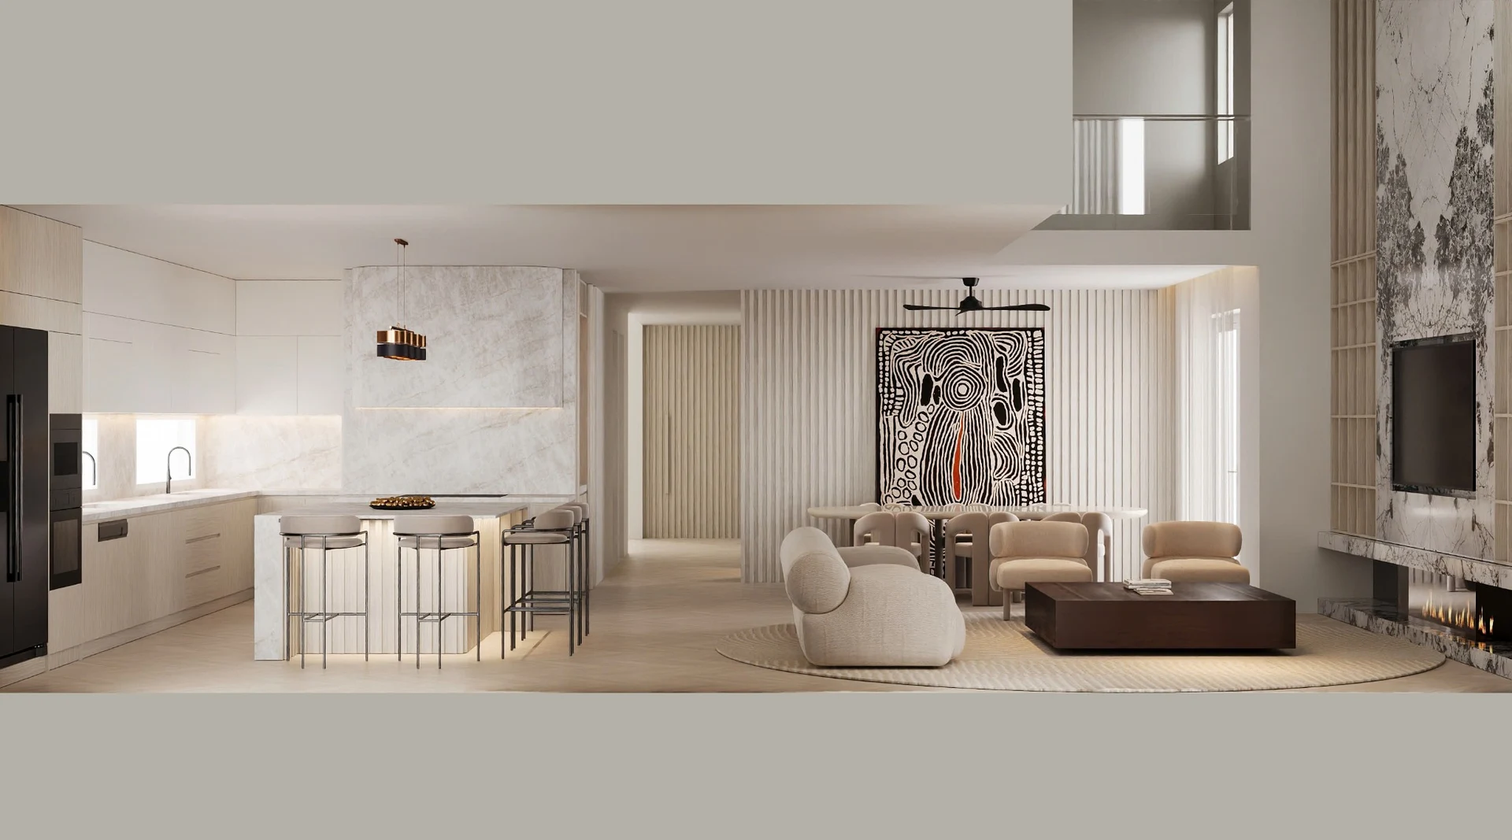
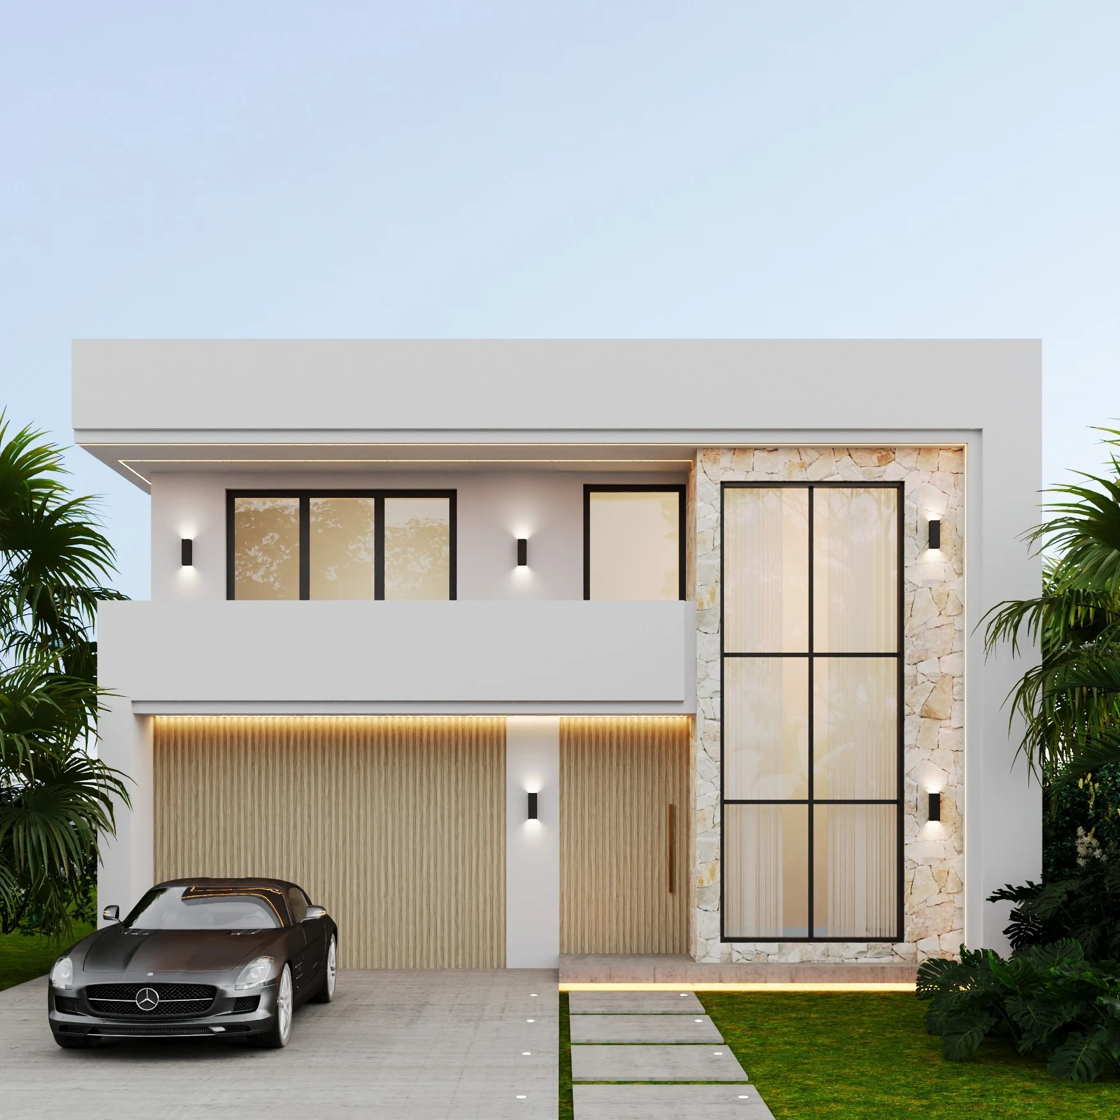
Scope. Facade, kitchen, living and dining design, including joinery, finishes and lighting.
Approach. Pale timber, stone detailing and integrated lighting bring continuity, with a double-height space giving the living area a generous sense of scale.
Lucia Classa’s design proposal, visualised with selected materials, fixtures and furnishings.